Dara Ward
REALTOR®



BEDS3
BATHS2 full 1 partial
SQUARE FEET2,100
MLS#26070608
STATUSActive
PROPERTY TYPEResidential - Single Family
SUBDIVISIONUS Survey 1936
SCHOOLLindbergh Schools
Property Description
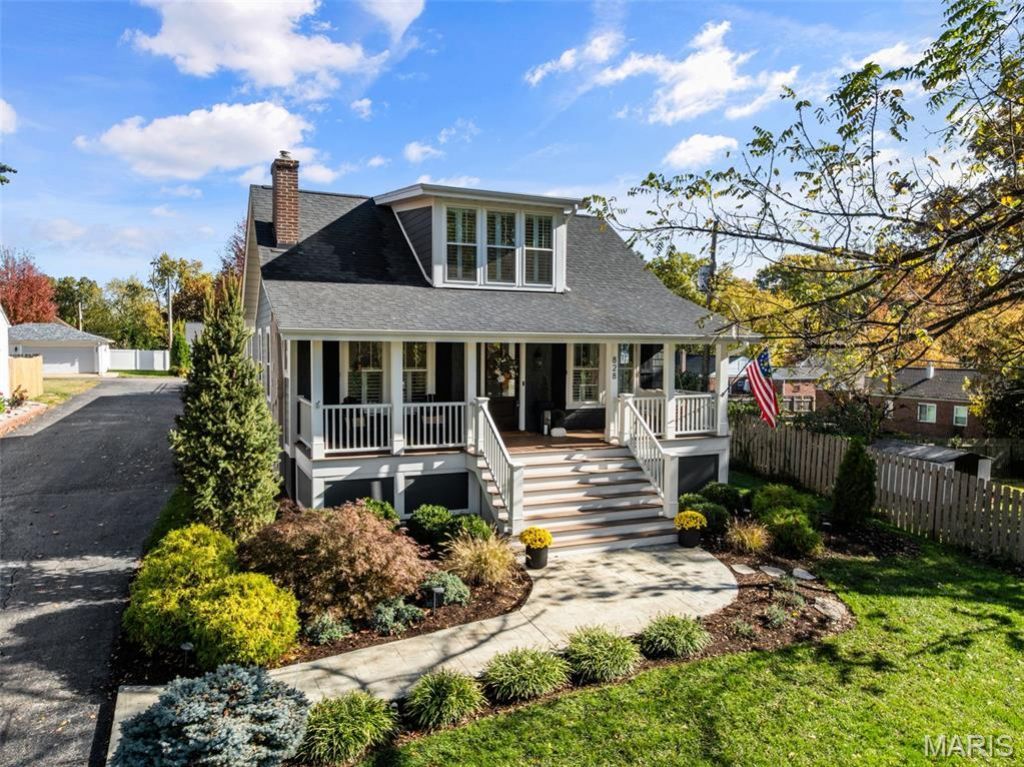
We're going to need a minute with this one... because 828 S. Sappington has undergone QUITE the transformation. ;) Nestled in the heart of Crestwood, this 3-bedroom, 3-bathroom beauty is from the roaring 20's but after a little facelift (Hollywood take notes), she's looking the best she ever has! And we're not talking a fresh coat of paint. A complete owner-led renovation, including a 900+square-foot addition, has brought this century-old charmer into the 21st century without sacrificing an ounce of her character. But first, can we talk about that CURB APPEAL?! A sprawling front porch practically begs for rocking chairs, fall mums + a few too many pumpkins, while the porch swing is just waiting for your morning coffee or evening vino. Step through the handsome Craftsman-style front door into a bright, welcoming foyer, where a formal dining room awaits on one side (congratulations, you've just volunteered to host Thanksgiving) + a cozy living room with a brick fireplace and built-ins sits on the other. 9' foot ceilings, 8' foot doors (through out main level), and beautiful hardwood floors lead you to the heart of the home, where a stunning kitchen features custom cabinetry, stainless steel appliances + an oversized island with breakfast seating, plus a beautifully detailed range hood with custom woodwork. Just beyond, the hearth room might steal the entire show, with its stone fireplace, floor-to-ceiling built-ins, handsome board-and-batten detailing + an entire wall of 8-foot French doors overlooking the backyard. The main-floor primary suite offers a custom walk-in closet + private bath with dual vanities and a beautifully tiled walk-in shower with bench. A second main-floor bedroom makes a wonderful nursery, office or whatever your heart desires, while upstairs you'll find another bedroom, a versatile den + full bath with a soaking tub/shower. A convenient main-floor powder room + dedicated main-floor laundry mean this 100-year-old beauty has a few modern tricks up her sleeve! And just when you think you've seen it all... WAIT UNTIL YOU STEP OUTSIDE. A covered back patio with its own stone fireplace overlooks a beautifully landscaped, fully fenced backyard that feels like your own private Crestwood retreat. And the oversized, heated THREE-CAR garage? Insulated doors, cabinetry, countertop space, ceiling fans + dedicated space for a TV and refrigerator. Whether you're a car enthusiast, hobbyist or simply someone who appreciates a really good garage, this one's going to make you very happy. Behind the pretty finishes, you'll find the important stuff, too: updated electrical, plumbing, HVAC, roof, windows, hardie board siding + more, with major mechanicals approximately eight years old. There's even an unfinished walkout basement that was upgraded! Excuse us for getting a little sappy over Sappington, but can you blame us?! A century of history, a remarkable transformation + more than a few places to sit back and enjoy it all. Welcome home!
Property Features
Property Type: Residential - Single Family
Basement: Yes
Basement: Crawl Space, Full, Storage Space, Sump Pump, Walk-Out Access, Walk-Up Access
Cooling: Ceiling Fan(s), Central Air, Dual
Garage: 3
Heating: Forced Air
Home Style: Traditional
Lot Size: 0.39 Acres
Taxes: $5,645
Year Built: 1921
Amenities
Custom Cabinetry
High Ceilings
Feature Descriptions
Appliances: Stainless Steel Appliance(s), Dishwasher, Microwave, Range Hood, Free-Standing Gas Range, Refrigerator
Days on Site: 3
Exterior: HardiPlank Type
Fireplace: Gas, Outside, Stone, Wood Burning
Lot: Level
Parcel#: 24L-11-0955
Parking: Detached, Garage, Heated Garage, Oversized, Storage
Sewer: Public Sewer
SQFT. Above Grade: 2100
Utilities: Electricity Connected, Natural Gas Connected, Sewer Connected, Water Connected
Water: Public
Window: Window Treatments
Room Sizes
Living Room: 12.1x11
Dining Room: 8.1x11
Kitchen: 11x13.7
Other: 9.2x11.7
Family Room: 14.2x19.1
Primary Bedroom: 11.7x15.3
Bedroom 2: 8x14.4
Bathroom: 8.4x8.2
Bathroom 2: 5.11x5.11
Laundry: 7.6x3.3
Bedroom 3: 10.4x13.8
Bathroom 3: 9.6x6.4
Den: 13.8x10.2
Basement: 28.3x24.5
Other: 9x6
Other: 8.9x2.8
Local Schools
High School: Lindbergh Sr. High
Middle School: Truman Middle School
Elementary School: Crestwood Elem.
School District: Lindbergh Schools
Listed By / Shown By
Listed By
Agency Name: Lou Realty Group
Shown By
Agent Name: Dara Ward
Agent Phone: 636.358.8214
Agency Title: RedKey Realty Leaders

Estimate Your Payment
Estimated Payment
$ 4,430.31 per month $3,758.67 Principal & Interest $470.42 Property Tax $201.22 Homeowner's InsuranceChange Payment Information




Member Participants (and their affiliated licensees, if applicable) shall indicate on their websites that IDX information is provided exclusively for consumers’ personal non-commercial use, that it may not be used for any purpose other than to identify prospective properties consumers may be interested in purchasing, that the data is deemed reliable but is not guaranteed by MLS GRID, and that the use of the MLS GRID Data may be subject to an end user license agreement prescribed by the Member Participant’s applicable MLS if any and as amended from time to time. MLS GRID may, at its discretion, require use of other disclaimers as necessary to protect Member Participant, and/or their MLS from liability.
Based on information submitted to the MLS GRID. All data is obtained from various sources and may not have been verified by broker or MLS GRID. Supplied Open House Information is subject to change without notice. All information should be independently reviewed and verified for accuracy. Properties may or may not be listed by the office/agent presenting the information.
Privacy Policy / DMCA Notice / ADA Accessibility


This site is hosted, designed and copyright
© 1994 - 2026 by
Delta Media Group, Inc. -- Patent Pending --
828 S Sappington Road | MLS# 26070608
This single family home located at 828 S Sappington Road, Crestwood, MO 63126 is currently listed for sale with an asking price of $689,900. This property was built in 1921 and has 3 bedrooms and 2 full and 1 partial baths with 2100 sq. ft. S Sappington Road is located in the US Survey 1936 subdivision within the Lindbergh Schools school district. Search US Survey 1936 real estate on daraward.redkeystlouis.com today.