Dara Ward
REALTOR®



BEDS4
BATHS2 full 1 partial
SQUARE FEET1,661
MLS#26071010
STATUSActive
PROPERTY TYPEResidential - Single Family
SUBDIVISIONPoint Breeze Homesites
SCHOOLMehlville R-IX
Property Description
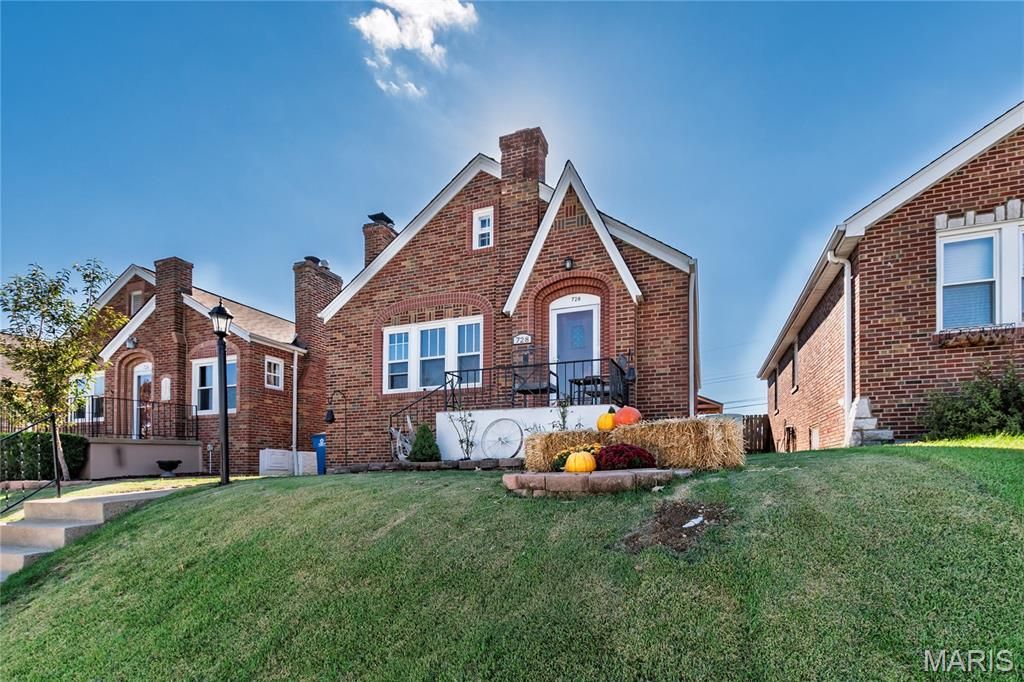
Step into a legacy of timeless design at 728 Cumberland Dr. Constructed in 1942, this single-family residence seamlessly blends historical character with the comforts of modern living. This inviting home stands as a testament to enduring craftsmanship, offering a unique opportunity to own a piece of architectural history that is ready for its next chapter. The residence showcases a charming fusion of Tudor and bungalow architectural styles, creating an exterior aesthetic that is both distinguished and welcoming. The thoughtful design of the facade highlights the heritage of the home, providing a classic curb appeal that sets a sophisticated tone before you even step through the front door. Inside, the home provides a versatile layout featuring four bedrooms, ensuring ample space for rest, hobbies, or home office needs. Complemented by three bathrooms, the floor plan is designed for both functionality and ease of daily living. Every corner of the home reflects a move-in ready condition, allowing you to settle in immediately and focus on making this space your own. Experience the perfect harmony of historic charm and functional living by scheduling your private tour of this exceptional property today. New roof for added comfort and peace of mind.
Property Features
Property Type: Residential - Single Family
Basement: Yes
Basement: Bathroom, Full, Storage Space, Sump Pump, Walk-Up Access
Cooling: Central Air
Garage: 1
Heating: Forced Air
Lot Size: 0.10 Acres
Roof Type: Architectural Shingle
Taxes: $2,689
Year Built: 1942
Amenities
Central Vacuum
Eat-in Kitchen
Entrance Foyer
High Speed Internet
Kitchen Island
Kitchen/Dining Room Combo
Separate Dining
Smart Thermostat
Storage
Feature Descriptions
Appliances: Dishwasher, Disposal
Days on Site: 4
Exterior: Brick
Fireplace: Wood Burning
Lot: Landscaped, Near Public Transit
Parcel#: 27H-33-0151
Parking: Additional Parking, Alley Access, Carport, Detached, Detached Carport, Garage, Off Street
Sewer: Public Sewer
SQFT. Above Grade: 1661
Utilities: Cable Available, Natural Gas Available
Water: Public
Local Schools
High School: Mehlville High School
Middle School: Margaret Buerkle Middle
Elementary School: Forder Elem.
School District: Mehlville R-IX
Listed By / Shown By
Listed By
Agency Name: Realty Executives of St. Louis
Shown By
Agent Name: Dara Ward
Agent Phone: 636.358.8214
Agency Title: RedKey Realty Leaders

Estimate Your Payment
Estimated Payment
$ 1,831.23 per month $1,525.48 Principal & Interest $224.08 Property Tax $81.67 Homeowner's InsuranceChange Payment Information




Member Participants (and their affiliated licensees, if applicable) shall indicate on their websites that IDX information is provided exclusively for consumers’ personal non-commercial use, that it may not be used for any purpose other than to identify prospective properties consumers may be interested in purchasing, that the data is deemed reliable but is not guaranteed by MLS GRID, and that the use of the MLS GRID Data may be subject to an end user license agreement prescribed by the Member Participant’s applicable MLS if any and as amended from time to time. MLS GRID may, at its discretion, require use of other disclaimers as necessary to protect Member Participant, and/or their MLS from liability.
Based on information submitted to the MLS GRID. All data is obtained from various sources and may not have been verified by broker or MLS GRID. Supplied Open House Information is subject to change without notice. All information should be independently reviewed and verified for accuracy. Properties may or may not be listed by the office/agent presenting the information.
Privacy Policy / DMCA Notice / ADA Accessibility


This site is hosted, designed and copyright
© 1994 - 2026 by
Delta Media Group, Inc. -- Patent Pending --
728 Cumberland Drive | MLS# 26071010
This single family home located at 728 Cumberland Drive, Saint Louis, MO 63125 is currently listed for sale with an asking price of $280,000. This property was built in 1942 and has 4 bedrooms and 2 full and 1 partial baths with 1661 sq. ft. Cumberland Drive is located in the Point Breeze Homesites subdivision within the Mehlville R-IX school district. Search Point Breeze Homesites real estate on daraward.redkeystlouis.com today.