Dara Ward
REALTOR®



BEDS3
BATHS2 full 1 partial
SQUARE FEET1,511
MLS#26042673
STATUSPending
PROPERTY TYPERental - Single Family
SUBDIVISIONWestglen Woods 5
SCHOOLRockwood R-VI
Property Description
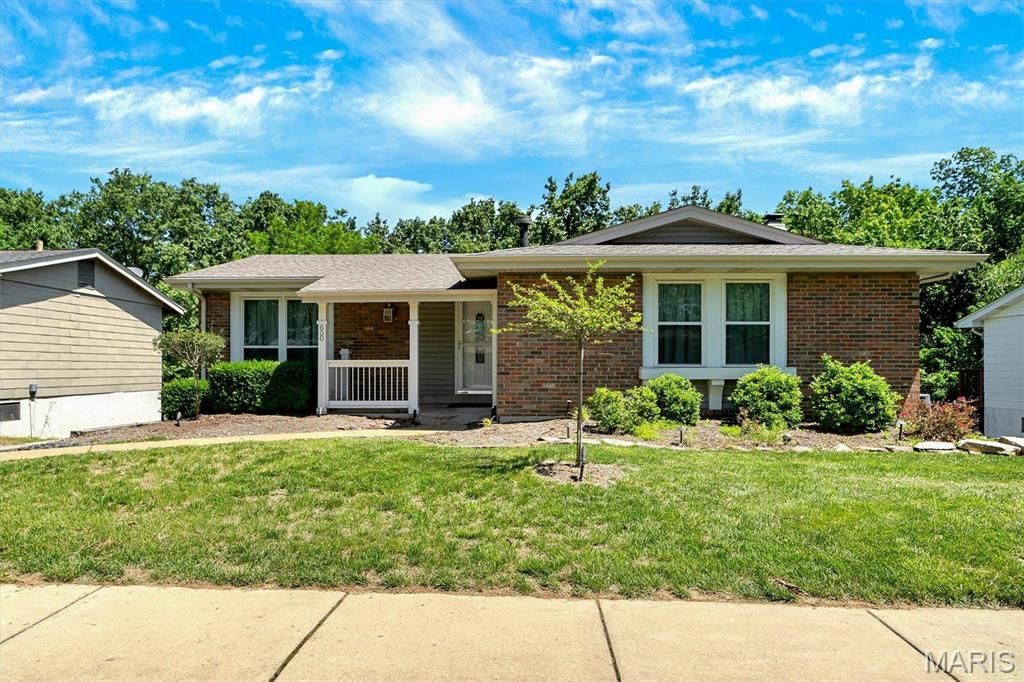
Renovated and ready to go, this property has what you are looking for! This three bedroom two and a half bathroom home in the desirable Westglen Woods subdivision has new interior paint, new carpet, and new luxury vinyl flooring. Backyard backs up to the woods providing serenity and privacy. First month's rent and security deposit due prior to occupancy and no pets. The application fee is $35.00 per person 18 years old or above. Make your appointment today!
Property Features
Property Type: Rental - Single Family
Basement: Yes
Basement: 8 ft + Pour, Full, Partially Finished, Storage Space, Walk-Out Access
Cooling: Central Air, Electric
Garage: 2 car attached
Heating: Natural Gas, Forced Air
Home Style: Ranch, Traditional
Lot Size: 0.17 Acres
Year Built: 1973
Amenities
High Speed Internet
Eat-in Kitchen
Pantry
Bookcases
High Ceilings
Walk-In Closet(s)
Separate Dining
Feature Descriptions
Appliances: Gas Water Heater, Dishwasher, Microwave, Gas Range, Gas Oven, Refrigerator, Stainless Steel Appliance(s)
Association Amenities: None
Days on Site: 15
Exterior: Brick Veneer, Vinyl Siding
Fireplace: Recreation Room, Electric, Family Room
HOA Fee: 0/ None
Lot: Adjoins Wooded Area
Lot: Adjoins Wooded Area
Lot Dimensions: .172 ACRES
Parcel#: 24S-52-0344
Parking: RV Access/Parking, Attached, Basement, Garage, Garage Door Opener, Off Street
SQFT. Above Grade: 1196
SQFT. Below Grade: 315
Water: Public
Room Sizes
Living Room: 16x12
Dining Room: 10x9
Kitchen: 12x10
Primary Bedroom: 14x12
Bedroom: 10x10
Bedroom: 11x9
Family Room: 21x15
Local Schools
High School: Marquette Sr. High
Middle School: Selvidge Middle
Elementary School: Woerther Elem.
School District: Rockwood R-VI
Listed By / Shown By
Listed By
Agency Name: Realty One Group Dominion
Shown By
Agent Name: Dara Ward
Agent Phone: 636.358.8214
Agency Title: RedKey Realty Leaders





Member Participants (and their affiliated licensees, if applicable) shall indicate on their websites that IDX information is provided exclusively for consumers’ personal non-commercial use, that it may not be used for any purpose other than to identify prospective properties consumers may be interested in purchasing, that the data is deemed reliable but is not guaranteed by MLS GRID, and that the use of the MLS GRID Data may be subject to an end user license agreement prescribed by the Member Participant’s applicable MLS if any and as amended from time to time. MLS GRID may, at its discretion, require use of other disclaimers as necessary to protect Member Participant, and/or their MLS from liability.
Based on information submitted to the MLS GRID. All data is obtained from various sources and may not have been verified by broker or MLS GRID. Supplied Open House Information is subject to change without notice. All information should be independently reviewed and verified for accuracy. Properties may or may not be listed by the office/agent presenting the information.
Privacy Policy / DMCA Notice / ADA Accessibility


This site is hosted, designed and copyright
© 1994 - 2026 by
Delta Media Group, Inc. -- Patent Pending --
650 Towerwood Drive | MLS# 26042673
This property located at 650 Towerwood Drive, Ballwin, MO 63021 is currently listed for rent with an asking price of $2,300 / Monthly. Towerwood Drive is located within the Rockwood R-VI school district. Search Ballwin real estate on daraward.redkeystlouis.com today.