Dara Ward
REALTOR®



BEDS4
BATHS2 full
SQUARE FEET2,207
MLS#26071483
STATUSActive
PROPERTY TYPEResidential - Single Family
SUBDIVISIONCrystal Hills
SCHOOLNorthwest R-I
Property Description
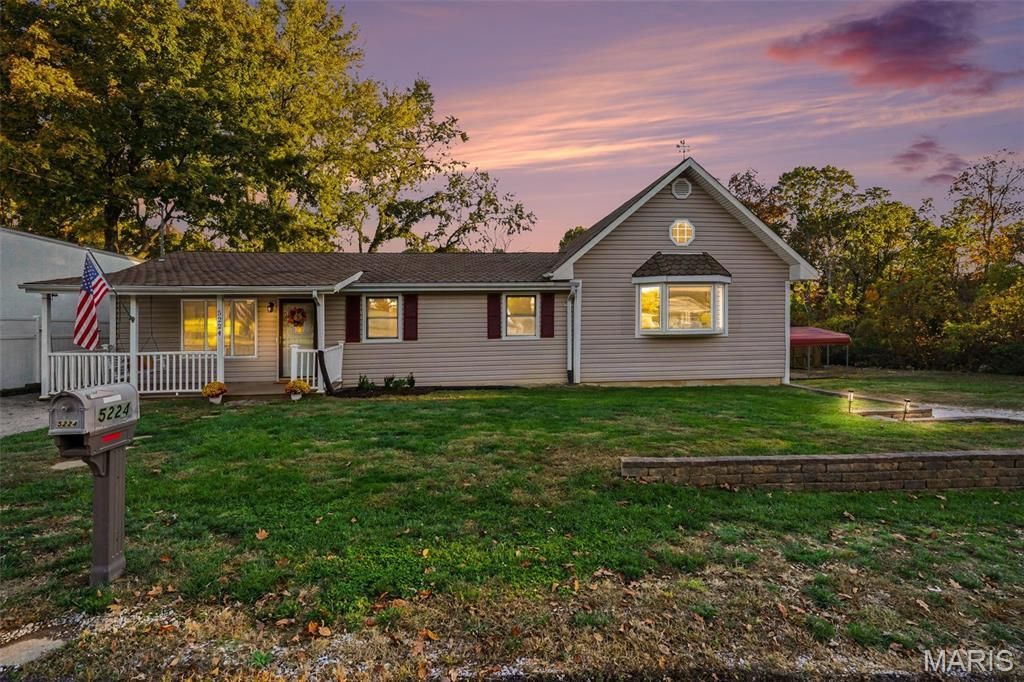
This is a great opportunity for someone looking for a home with loads of space, income potential or the family with a college student / live in parent. This 4 bed 2 bath home features 3 bedrooms on the main level with a spacious kitchen featuring ample cabinetry, stainless appliances and a breakfast bar. The formal living room is a perfect office space with hardwood flooring and could be separated from the rest of the living space for a home based business. The breakfast room has tile flooring and a new slider door leading to a large deck that overlooks the back yard. Down the hall you will find 2 guest bedrooms and the freshly renovated bath with large tiled soaking tub. Just up a couple of steps is the huge family room featuring vaulted ceilings with electric fireplace and the adjoining master bedroom. Downstairs is a roughly 600 sq ft apartment with a bedroom, office / study space, full bath, living room and flex space. The apartment has its own private entrance from the back of the home. Don't miss the outbuildings, the carport and the huge, insulated tuck under garage. All of this for under 300k, just a few minutes from Fenton and cheap Jefferson county taxes!
Property Features
Property Type: Residential - Single Family
Basement: Yes
Basement: Bathroom, Exterior Entry, Finished, Full, Sleeping Area
Cooling: Central Air
Garage: 2 car attached
Heating: Forced Air, Propane
Home Style: Other, Ranch
Lot Size: 1.45 Acres
Roof Type: Asphalt
Taxes: $1,157
Year Built: 1981
Amenities
Bookcases
Breakfast Bar
Custom Cabinetry
In-Law Floorplan
Soaking Tub
Vaulted Ceiling(s)
Walk-In Closet(s)
Wet Bar
Feature Descriptions
Appliances: Dishwasher, Microwave, Free-Standing Gas Range, Refrigerator
Exterior: Frame, Vinyl Siding
Fireplace: Electric, Great Room
Lot: Level, Private
Lot Dimensions: .85
Parcel#: 03-6.0-24.0-1-004-005.01
Parking: Attached, Basement, Boat, Off Street, Parking Lot, Private, RV Access/Parking
Sewer: Septic Tank
SQFT. Above Grade: 1632
SQFT. Below Grade: 575
Utilities: Cable Connected, Electricity Connected, Propane, Water Connected
Water: Public
Room Sizes
Great Room: 20x19
Primary Bedroom: 20x14
Laundry: 6x9
Bedroom 2: 10x9
Bedroom 3: 12x10
Dining Room: 10x9
Kitchen: 12x12
Family Room: 10x12
Office: 11x6
Living Room: 12x12
Bedroom 4: 12x12
Kitchen: 11x7
Dining Room: 12x12
Local Schools
High School: Northwest High
Middle School: Wood Ridge Middle School
Elementary School: High Ridge Elem.
School District: Northwest R-I
Listed By / Shown By
Listed By
Agency Name: Realty Executives Premiere
Shown By
Agent Name: Dara Ward
Agent Phone: 636.358.8214
Agency Title: RedKey Realty Leaders

Estimate Your Payment
Estimated Payment
$ 1,731.69 per month $1,552.18 Principal & Interest $96.42 Property Tax $83.10 Homeowner's InsuranceChange Payment Information




Member Participants (and their affiliated licensees, if applicable) shall indicate on their websites that IDX information is provided exclusively for consumers’ personal non-commercial use, that it may not be used for any purpose other than to identify prospective properties consumers may be interested in purchasing, that the data is deemed reliable but is not guaranteed by MLS GRID, and that the use of the MLS GRID Data may be subject to an end user license agreement prescribed by the Member Participant’s applicable MLS if any and as amended from time to time. MLS GRID may, at its discretion, require use of other disclaimers as necessary to protect Member Participant, and/or their MLS from liability.
Based on information submitted to the MLS GRID. All data is obtained from various sources and may not have been verified by broker or MLS GRID. Supplied Open House Information is subject to change without notice. All information should be independently reviewed and verified for accuracy. Properties may or may not be listed by the office/agent presenting the information.
Privacy Policy / DMCA Notice / ADA Accessibility


This site is hosted, designed and copyright
© 1994 - 2026 by
Delta Media Group, Inc. -- Patent Pending --
5224 Hunning Road | MLS# 26071483
This single family home located at 5224 Hunning Road, High Ridge, MO 63049 is currently listed for sale with an asking price of $284,900. This property was built in 1981 and has 4 bedrooms and 2 full baths with 2207 sq. ft. Hunning Road is located in the Crystal Hills subdivision within the Northwest R-I school district. Search Crystal Hills real estate on daraward.redkeystlouis.com today.