Dara Ward
REALTOR®



BEDS4
BATHS2 full 1 partial
SQUARE FEET1,966
MLS#26068951
STATUSActive
PROPERTY TYPEResidential - Single Family
SUBDIVISIONUmber Eight
SCHOOLLouisiana R-II
Property Description
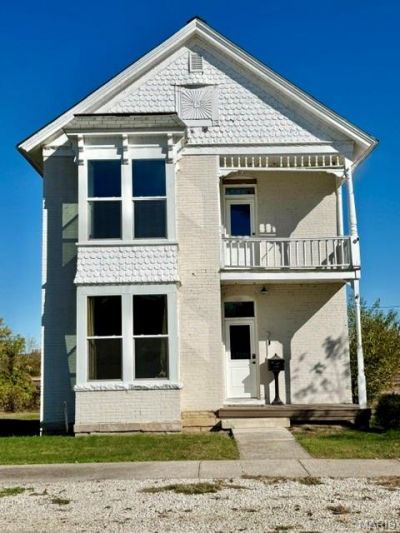
This 1870 Colonial style home has taken on a complete transformation. Every room has been transformed into an elegant living space. From the moment you step into the front door, you will appreciate the restoration that has taken place. From the stairway on your right as you walk in, to the kitchen in the rear of the home, you will notice so much attention to detail. The living room and dining room are open to each other so visiting with family and friends can be done comfortably without crowding. The wall between the dining room and kitchen has been stripped down to expose the original brick structure. This makes a great accent wall and gives you just hint of the past for that nostalgic feel. In the kitchen you will find all stainless-steel appliances, white wooden cabinets, granite countertops, and a center island that can double as a breakfast bar. Along the South side of the kitchen, there is a walk-in pantry large enough for an extra fridge or a stand-up freezer, a half bath, and the laundry room. The furnace and tankless water heater are conveniently located in a closet area as well. Very well thought out floor plan! Out the back door of the kitchen you will find a large deck where you can entertain with summer barbeques and just off the deck there is a fire pit ready for you to roast some marshmallows while you watch the family enjoy the massive side yard! The primary bedroom (with a walk-in closet) and full bath are located on the main level. Upstairs you will find 3 more bedrooms and another full bath. There are some great views from the back bedroom windows. You can the see the Champ Clark bridge spanning the mighty Mississippi River! 2 of the bedrooms are very spacious with large closets. The smaller bedroom is still a nice size at 10x10 but I can almost see this as an office space or maybe a toy room. In the basement you will find two separate storage areas. You can access them at the back of the house, just off the deck. Follow the newly installed pavers and decorative blocks that create the sidewalk and steps to the basement.In the evenings, grab your glass of wine and take it out onto the upper covered porch and watch the sun set. Relax, enjoy, and just imagine the stories this house could share if these walls could talk...
Property Features
Property Type: Residential - Single Family
Basement: Yes
Basement: Cellar
Cooling: Ceiling Fan(s), Central Air
Heating: Forced Air, Gas
Home Style: Colonial
Lot Size: 0.47 Acres
Roof Type: Metal
Taxes: $660
Year Built: 1870
Amenities
Breakfast Bar
Ceiling Fan(s)
Entrance Foyer
Granite Counters
High Ceilings
High Speed Internet
Kitchen Island
Lever Faucets
Master Downstairs
Separate Dining
Solid Surface Countertop(s)
Walk-In Closet(s)
Walk-In Pantry
Feature Descriptions
Appliances: Stainless Steel Appliance(s), Dishwasher, Microwave, Gas Range, Refrigerator, Tankless Water Heater
Exterior: Brick
Lot: Level
Lot Dimensions: 180x120
Parcel#: 08-04-18-004-071-005.000
Parking: Off Site
Sewer: Public Sewer
SQFT. Above Grade: 1966
Utilities: Electricity Connected, Natural Gas Connected, Sewer Connected, Water Connected
Water: Public
Window: Screens, Tilt-In Windows
Local Schools
High School: Louisiana High
Middle School: Louisiana Middle
Elementary School: Louisiana Elem.
School District: Louisiana R-II
Listed By / Shown By
Listed By
Agency Name: Hannibal Realty LLC
Shown By
Agent Name: Dara Ward
Agent Phone: 636.358.8214
Agency Title: RedKey Realty Leaders

Estimate Your Payment
Estimated Payment
$ 1,317.76 per month $1,198.59 Principal & Interest $55.00 Property Tax $64.17 Homeowner's InsuranceChange Payment Information




Member Participants (and their affiliated licensees, if applicable) shall indicate on their websites that IDX information is provided exclusively for consumers’ personal non-commercial use, that it may not be used for any purpose other than to identify prospective properties consumers may be interested in purchasing, that the data is deemed reliable but is not guaranteed by MLS GRID, and that the use of the MLS GRID Data may be subject to an end user license agreement prescribed by the Member Participant’s applicable MLS if any and as amended from time to time. MLS GRID may, at its discretion, require use of other disclaimers as necessary to protect Member Participant, and/or their MLS from liability.
Based on information submitted to the MLS GRID. All data is obtained from various sources and may not have been verified by broker or MLS GRID. Supplied Open House Information is subject to change without notice. All information should be independently reviewed and verified for accuracy. Properties may or may not be listed by the office/agent presenting the information.
Privacy Policy / DMCA Notice / ADA Accessibility


This site is hosted, designed and copyright
© 1994 - 2026 by
Delta Media Group, Inc. -- Patent Pending --
520 S Main Street | MLS# 26068951
This single family home located at 520 S Main Street , Louisiana, MO 63353 is currently listed for sale with an asking price of $220,000. This property was built in 1870 and has 4 bedrooms and 2 full and 1 partial baths with 1966 sq. ft. S Main Street is located in the Umber Eight subdivision within the Louisiana R-II school district. Search Umber Eight real estate on daraward.redkeystlouis.com today.