Dara Ward
REALTOR®



BEDS3
BATHS3 full 1 partial
SQUARE FEET2,160
MLS#26071377
STATUSActive
PROPERTY TYPERental - Single Family
SUBDIVISIONBrookside Forest #3
SCHOOLWentzville R-IV
Property Description
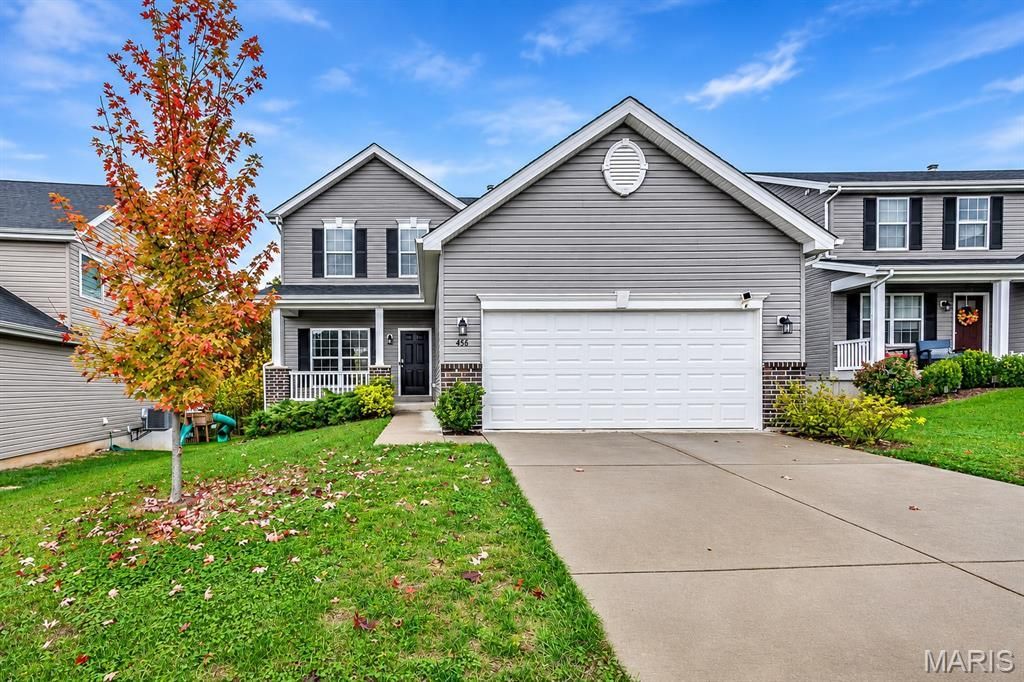
A charming, covered front porch welcomes you to this beautifully maintained 3- bedroom 3.5 bath two story. Step inside to a light filled main level where an open, flowing layout creates a warm and inviting atmosphere. 9- foot ceilings and easy -care luxury vinyl flooring spans the first floor. The well- planned kitchen showcases 42-inch shaker cabinetry quartz countertops, subway tile backsplash, a pantry, stainless steel appliances and a foot breakfast bar. Step outside the sliding doors from the breakfast room onto the 12x12 composite deck- perfect spot t to view the private tree lined yard that is framed with luxury vinyl fencing. Up the carpeted staircase to the second-floor landing, the primary suite sets apart from the other two bedrooms. This relaxing retreat has an eight-foot walk-in closet and en-suite bath featuring an adult -height vanity and a stand-alone shower. Two additional bedrooms, a large hall bath and a convenient bi-fold laundry closet complete this floor. The walk-out finished lower- level offers more space to enjoy. There is a spacious family room with LVF flooring, a full bath and a large storage room. Walk-out to the level back yard offering two patios (one covered) and a future garden spot. Located minutes from shopping, dining, parks and Highway 70. Highly rated Wentzville school district.
Property Features
Property Type: Rental - Single Family
Basement: Yes
Basement: 8 ft + Pour, Bathroom, Concrete, Partially Finished, Full, Sump Pump, Walk-Out Access
Cooling: Ceiling Fan(s), Central Air, Electric
Garage: 2
Heating: Forced Air, Gas, Natural Gas
Home Style: Traditional
Lot Size: 0.16 Acres
Year Built: 2020
Feature Descriptions
Association Amenities: Common Ground
Availability Date: 2026-11-15
Days on Site: 1
Exterior: Brick Veneer, Concrete, Frame, Vinyl Siding
Fencing: Back Yard, Full, Vinyl
HOA Fee: 300/ Annually
Laundry: Lower Level
Parcel#: 4-0052-C918-00-0022.0000000
SQFT. Above Grade: 1728
SQFT. Below Grade: 432
Water: Public
Room Sizes
Living Room: 23x12
Kitchen: 14x10
Breakfast Room: 17x9
Recreation Room: 23x12
Primary Bedroom: 14x13
Bedroom 2: 10x10
Bedroom 3: 10x10
Local Schools
High School: Holt Sr. High
Middle School: Wentzville Middle
Elementary School: Lakeview Elem.
School District: Wentzville R-IV
Listed By / Shown By
Listed By
Agency Name: RE/MAX Results
Shown By
Agent Name: Dara Ward
Agent Phone: 636.358.8214
Agency Title: RedKey Realty Leaders





Member Participants (and their affiliated licensees, if applicable) shall indicate on their websites that IDX information is provided exclusively for consumers’ personal non-commercial use, that it may not be used for any purpose other than to identify prospective properties consumers may be interested in purchasing, that the data is deemed reliable but is not guaranteed by MLS GRID, and that the use of the MLS GRID Data may be subject to an end user license agreement prescribed by the Member Participant’s applicable MLS if any and as amended from time to time. MLS GRID may, at its discretion, require use of other disclaimers as necessary to protect Member Participant, and/or their MLS from liability.
Based on information submitted to the MLS GRID. All data is obtained from various sources and may not have been verified by broker or MLS GRID. Supplied Open House Information is subject to change without notice. All information should be independently reviewed and verified for accuracy. Properties may or may not be listed by the office/agent presenting the information.
Privacy Policy / DMCA Notice / ADA Accessibility


This site is hosted, designed and copyright
© 1994 - 2026 by
Delta Media Group, Inc. -- Patent Pending --
456 Dusty Brook Drive | MLS# 26071377
This property located at 456 Dusty Brook Drive, O Fallon, MO 63366 is currently listed for rent with an asking price of $2,600 / Monthly. Dusty Brook Drive is located within the Wentzville R-IV school district. Search O Fallon real estate on daraward.redkeystlouis.com today.