Dara Ward
REALTOR®



BEDS5
BATHS3 full
MLS#26059207
STATUSActive
PROPERTY TYPEResidential -
SCHOOLSullivan
Property Description
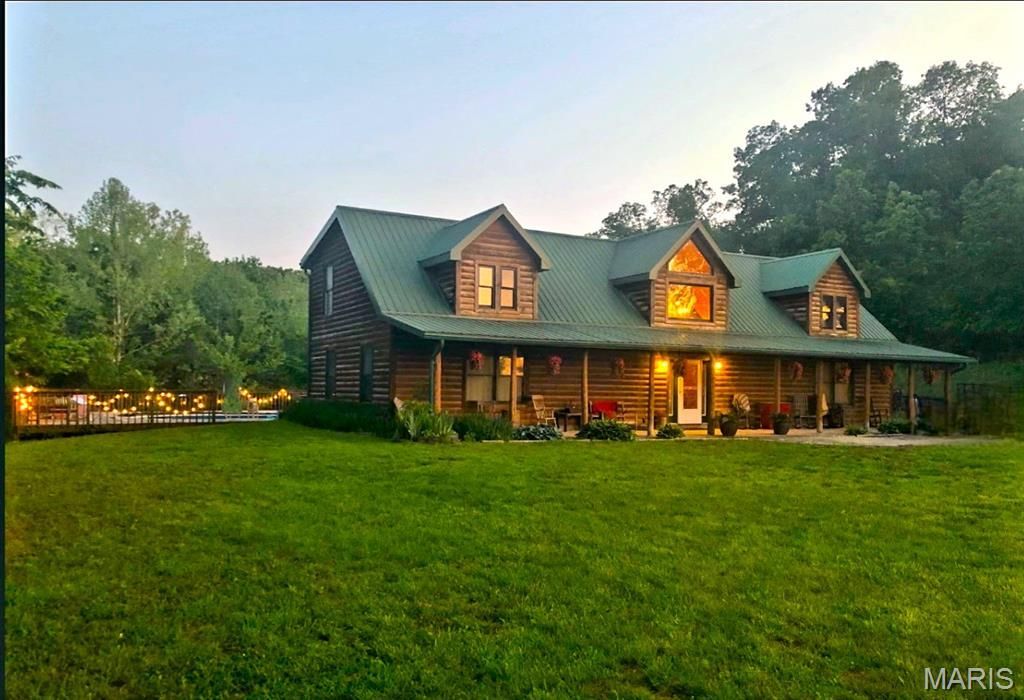
Wow, what an opportunity ... this is not a cabin, it's a LODGE! Huge soaring ceilings with taxidermy greeting you at every turn. This property currently rents for $1300-$1500/NIGHT on VRBO (listing paused) & ready to be resumed should the buyer want too, all VRBO reviews have been 5 Stars! Selling Fully Furnished (minus a few personal items). Such an opportunity to have a full time home, a second home, and/or MAJOR income potential on VRBO... the sky is the limit! A few of the hi-lites are soaring ceilings, open airy floorplan w/ large windows inviting in lots of natural light. Cabin comfortably sleeps 24 in beds, home is fully stocked & ready to resume VRBO bookings, Huge 27 ft pool, Private hiking trail through the woods, Large stocked pond w/fountain, already fenced in animal enclosure w/ barn previously used for alpacas, all on 11+ acres frequented w/ deer, turkeys, and even an occasional bald eagle! This floorplan suits a family lifestyle & can comfortably host large gatherings in the spacious grand living room, endless counterspace kitchen and the welcoming back patio & oasis just waiting for memories to be made! New Metal Roof in 2024~*~ This property is Agent Owned ...
Property Features
Property Type: Residential -
Cooling: Central Air, Electric
Heating: Propane
Home Style: Cabin
Lot Size: 11.15 Acres
Roof Type: Metal
Taxes: $1,539
Year Built: 2003
Feature Descriptions
Appliances: Electric Cooktop, Dishwasher, Disposal, Dryer, Microwave, Electric Oven, Self Cleaning Oven, Refrigerator, Washer
Days on Site: 5
Exterior: Cedar, Wood Siding
Lot: Adjoins Wooded Area, Pond on Lot, Private, Secluded, Wooded
Parcel#: 08-3.1-06-0-00-004.030
Parking: Driveway
Sewer: Septic Tank
SQFT. Above Grade: 3502
Swimming Pool: Yes
Utilities: Electricity Connected, Propane, Water Available
Water: Well
Local Schools
High School: Sullivan Sr. High
Middle School: Sullivan Middle
Elementary School: Sullivan Elem.
School District: Sullivan
Listed By / Shown By
Listed By
Agency Name: Savio Realty, LLC
Shown By
Agent Name: Dara Ward
Agent Phone: 636.358.8214
Agency Title: RedKey Realty Leaders

Estimate Your Payment
Estimated Payment
$ 5,288.34 per month $4,897.88 Principal & Interest $128.25 Property Tax $262.21 Homeowner's InsuranceChange Payment Information




Member Participants (and their affiliated licensees, if applicable) shall indicate on their websites that IDX information is provided exclusively for consumers’ personal non-commercial use, that it may not be used for any purpose other than to identify prospective properties consumers may be interested in purchasing, that the data is deemed reliable but is not guaranteed by MLS GRID, and that the use of the MLS GRID Data may be subject to an end user license agreement prescribed by the Member Participant’s applicable MLS if any and as amended from time to time. MLS GRID may, at its discretion, require use of other disclaimers as necessary to protect Member Participant, and/or their MLS from liability.
Based on information submitted to the MLS GRID. All data is obtained from various sources and may not have been verified by broker or MLS GRID. Supplied Open House Information is subject to change without notice. All information should be independently reviewed and verified for accuracy. Properties may or may not be listed by the office/agent presenting the information.
Privacy Policy / DMCA Notice / ADA Accessibility


This site is hosted, designed and copyright
© 1994 - 2026 by
Delta Media Group, Inc. -- Patent Pending --
4240 Rock Road | MLS# 26059207
This home located at 4240 Rock Road, Bourbon, MO 65441 is currently listed for sale with an asking price of $899,000. This property was built in 2003 and has 5 bedrooms and 3 full baths. Rock Road is located within the Sullivan school district. Search Bourbon real estate on daraward.redkeystlouis.com today.