Dara Ward
REALTOR®



BEDS4
BATHS4 full 1 partial
SQUARE FEET2,700
MLS#26071775
STATUSActive
PROPERTY TYPEResidential - Farm
SCHOOLLonedell R-XIV
Property Description
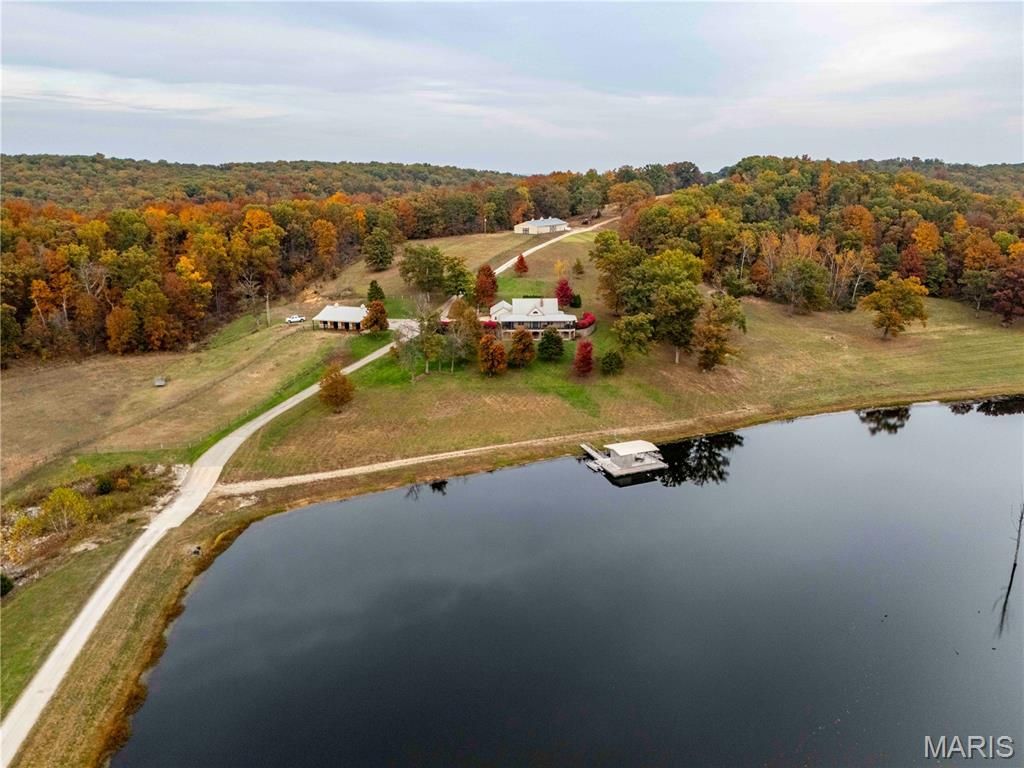
Farm For Sale! 541 acres of rolling pasture and timber, a private 10-acre lake & dock, stables, equipment shed, & a 4-bed, 4.5-bath home overlooking it all. The 3/4 mile winding private drive comes off county blacktop, and you'll get a sense of how much ground there is to work with. As you pull up to the house, the 10-acre lake anchors the setting. It has been intensively managed for the fisher. A premium 40 x 30 concrete dock with electric and fresh water creates an awesome spot for relaxing or heading out on the water. Two Fish-n-Sport pontoons come with the property. The home is 2,700 square feet above grade, with a walkout basement ready to be finished and a two-car attached garage. It is perfectly situated overlooking the lake. An impressive wrap-around screened porch, with three sets of French doors, provides the best spot to take in the view. There is also a large patio great for entertaining or enjoying a fire with a few friends. The main floor is open-concept, with high ceilings and flowing spaces. Drop your gear in the mudroom with a sink, storage, and a laundry hookup. There is a half bath and private office as well. Head into the kitchen, which is ready to host, with a walk-in pantry, granite counters, tall custom cabinets, a large island with a gas cooktop, and a bar for seating. There is an additional dining room, and it all flows to a large living room. The room centers on the impressive wood-burning fireplace. There are two suites on the main floor. The primary has two walk-in closets, a primary bath with a steam shower, and a double vanity. There is private access to the porch as well. The 2nd has its own private full bath and closet. Upstairs, you'll find two more bedrooms and another full bathroom. The walk-out basement has 9' walls, a 4th full bathroom, windows, and French doors that all lead out to a covered patio. A top feature is the concrete storage/storm room and separate vault. Each room is complete with concrete ceiling and walls, air vent, and electric. The storage/storm room has a steel door, while the gun room has a massive vault door. This is perfect for the serious gun collection, or for anything you need that added layer of security. The entire home is protected by a whole-house propane powered generator.Head out to the 40 x 50 stable, which includes three wood stalls (one is double and could be a 4th), a climate-controlled tack room with a sink and refrigerator, a wash bay with hot and cold water, hay storage, double lean-tos, and multiple pipe-fenced horse pastures. You will have tons of room for your equipment in the 35 x 100 equipment shed with concrete floor, sliding doors, electric and water, a full bathroom and a finished bonus room.Of the 541 acres, approximately 170 acres are pasture and hay ground spread across the ridges and valleys, with timbered draws and smaller openings breaking up the farm. Field edges, timber transitions, wildlife ponds, and draws offer perfect spots for your stand. The farm
Property Features
Property Type: Residential - Farm
Basement: 9 ft + Pour, Walk-Out Access
Cooling: Central Air
Garage: 2 car attached
Heating: Forced Air
Home Style: Contemporary
Lot Size: 544.00 Acres
Roof Type: Architectural Shingle
Taxes: $4,170
Year Built: 1991
Amenities
See Remarks
Feature Descriptions
Appliances: Gas Cooktop, Built-In Gas Oven, Refrigerator, Water Heater
Exterior: Frame
Fencing: Pipe
Fireplace: Masonry, Wood Burning
Laundry: In Basement, Main Level
Lot: Pasture, Suitable for Horses, Waterfront, Wooded
Parcel#: 30-8-270-0-000-041000
Sewer: Septic Tank
SQFT. Above Grade: 2700
Water: Well
Local Schools
High School: Grandview High
Middle School: Lonedell Elem.
Elementary School: Lonedell Elem.
School District: Lonedell R-XIV
Listed By / Shown By
Listed By
Agency Name: Trophy Properties & Auction
Shown By
Agent Name: Dara Ward
Agent Phone: 636.358.8214
Agency Title: RedKey Realty Leaders

Estimate Your Payment
Estimated Payment
$ 30,481.49 per month $28,602.74 Principal & Interest $347.50 Property Tax $1,531.25 Homeowner's InsuranceChange Payment Information




Member Participants (and their affiliated licensees, if applicable) shall indicate on their websites that IDX information is provided exclusively for consumers’ personal non-commercial use, that it may not be used for any purpose other than to identify prospective properties consumers may be interested in purchasing, that the data is deemed reliable but is not guaranteed by MLS GRID, and that the use of the MLS GRID Data may be subject to an end user license agreement prescribed by the Member Participant’s applicable MLS if any and as amended from time to time. MLS GRID may, at its discretion, require use of other disclaimers as necessary to protect Member Participant, and/or their MLS from liability.
Based on information submitted to the MLS GRID. All data is obtained from various sources and may not have been verified by broker or MLS GRID. Supplied Open House Information is subject to change without notice. All information should be independently reviewed and verified for accuracy. Properties may or may not be listed by the office/agent presenting the information.
Privacy Policy / DMCA Notice / ADA Accessibility


This site is hosted, designed and copyright
© 1994 - 2026 by
Delta Media Group, Inc. -- Patent Pending --
3725 Yellow Dog Road | MLS# 26071775
This farm located at 3725 Yellow Dog Road , Lonedell, MO 63060 is currently listed for sale with an asking price of $5,250,000. This property was built in 1991 and has 4 bedrooms and 4 full and 1 partial baths with 2700 sq. ft. Yellow Dog Road is located within the Lonedell R-XIV school district. Search Lonedell real estate on daraward.redkeystlouis.com today.