Dara Ward
REALTOR®



BEDS4
BATHS3 full 1 partial
SQUARE FEET2,515
MLS#26070658
STATUSActive
PROPERTY TYPERental - Townhouse
SUBDIVISIONTownes At Wildhorse Village The
SCHOOLParkway C-2
Property Description
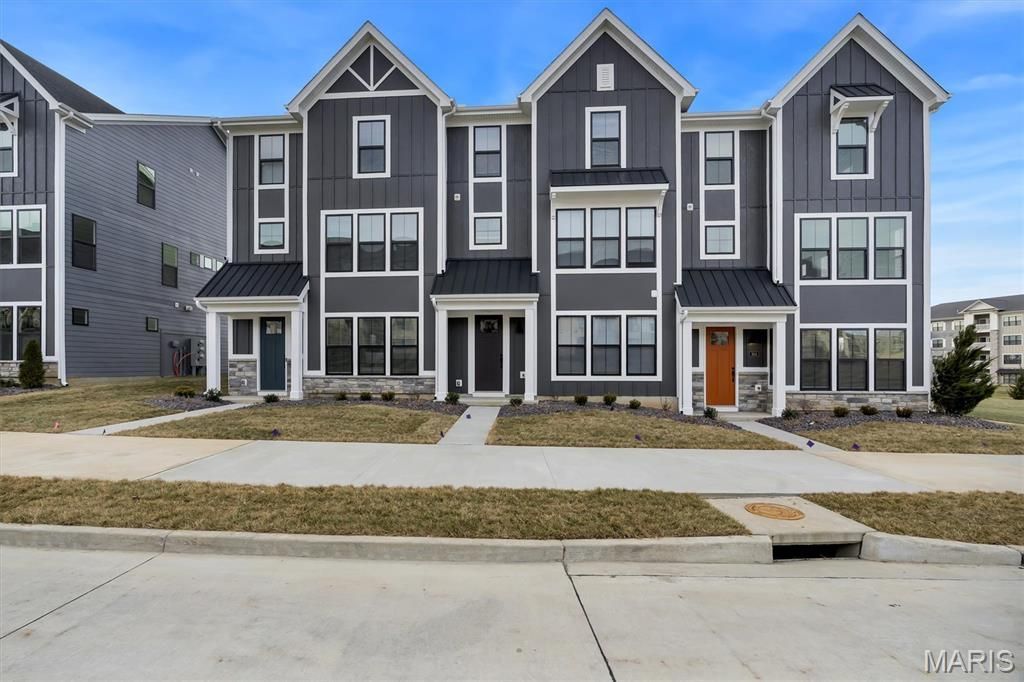
This newer build three-story end-unit townhome is ideally located in the highly sought-after area in Chesterfield. Nestled in a tranquil community setting, the home offers abundant natural light throughout. The ground level provides a welcoming entry with excellent flexibility, featuring a bedroom, full bathroom, and space ideal for a large mudroom or additional living area. On the main level, enjoy an open-concept floor plan designed for both everyday living and entertaining. The expansive quartz island anchors the kitchen and opens seamlessly to the living and dining areas. The third floor features a modern primary suite with a private ensuite bathroom, two additional bedrooms, and a third full bath. A conveniently located laundry area completes the upper level, perfectly positioned to serve all bedrooms. This home offers the best of maintenance-free living, exceptional location, and thoughtful design. HOA fees are included in the list price. Location highlights: End unit, ground-level entry,
Property Features
Property Type: Rental - Townhouse
Basement: Yes
Basement: 9 ft + Pour
Cooling: Central Air
Home Style: Mid-Rise 3or4 Story
Lot Size: 0.03 Acres
Feature Descriptions
Association Amenities: Association Management, Common Ground
Availability Date: 2026-01-07
Days on Site: 5
Exterior: HardiPlank Type
HOA Fee: 335/ Monthly
Parcel#: 18T-64-0875
SQFT. Above Grade: 2515
Local Schools
High School: Parkway Central High
Middle School: Central Middle
Elementary School: Shenandoah Valley Elem.
School District: Parkway C-2
Listed By / Shown By
Listed By
Agency Name: ReeceNichols Real Estate
Shown By
Agent Name: Dara Ward
Agent Phone: 636.358.8214
Agency Title: RedKey Realty Leaders





Member Participants (and their affiliated licensees, if applicable) shall indicate on their websites that IDX information is provided exclusively for consumers’ personal non-commercial use, that it may not be used for any purpose other than to identify prospective properties consumers may be interested in purchasing, that the data is deemed reliable but is not guaranteed by MLS GRID, and that the use of the MLS GRID Data may be subject to an end user license agreement prescribed by the Member Participant’s applicable MLS if any and as amended from time to time. MLS GRID may, at its discretion, require use of other disclaimers as necessary to protect Member Participant, and/or their MLS from liability.
Based on information submitted to the MLS GRID. All data is obtained from various sources and may not have been verified by broker or MLS GRID. Supplied Open House Information is subject to change without notice. All information should be independently reviewed and verified for accuracy. Properties may or may not be listed by the office/agent presenting the information.
Privacy Policy / DMCA Notice / ADA Accessibility


This site is hosted, designed and copyright
© 1994 - 2026 by
Delta Media Group, Inc. -- Patent Pending --
306 Indigo Court | MLS# 26070658
This property located at 306 Indigo Court, Chesterfield, MO 63005 is currently listed for rent with an asking price of $4,900 / Monthly. Indigo Court is located within the Parkway C-2 school district. Search Chesterfield real estate on daraward.redkeystlouis.com today.