Dara Ward
REALTOR®



BEDS4
BATHS2 full 1 partial
MLS#26043084
STATUSActive
PROPERTY TYPEResidential - Single Family
SUBDIVISIONLindell Blvd Add
SCHOOLSt Louis City
Property Description
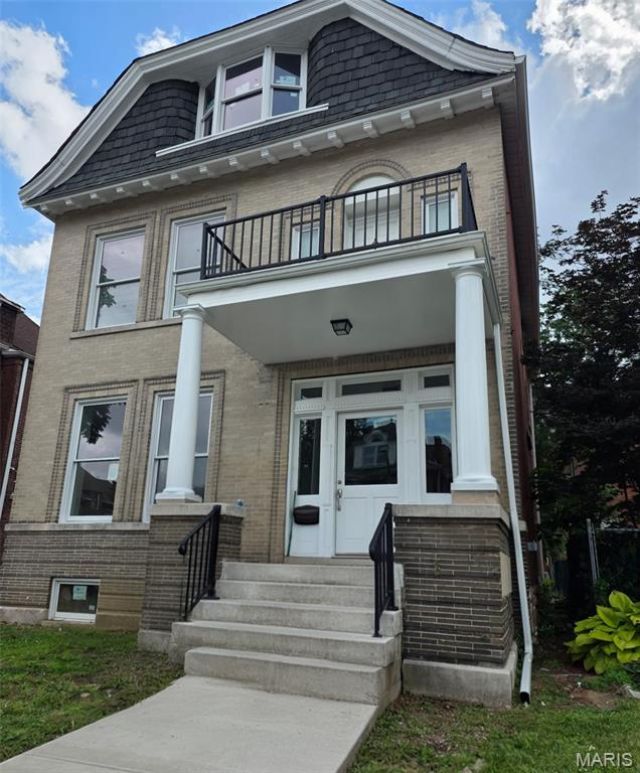
Timeless Character. Modern Comfort. Step into this beautifully renovated historic brick home where classic architectural charm meets today's modern conveniences. Renovated from top to bottom, this stunning twostory residence offers the perfect blend of elegance, functionality, and energy efficiency. Featuring four spacious bedrooms, the home showcases exquisite crown molding throughout, highlighting its timeless craftsmanship and attention to detail. Every update has been thoughtfully completed to preserve the property's historic character while incorporating energy-efficient upgrades designed for modern living and lower utility costs. From the moment you arrive, you'll appreciate the home's striking brick exterior, generous living spaces, and seamless combination of historic beauty and contemporary comfort. Whether you're entertaining guests or enjoying a quiet evening at home, every room reflects quality, style, and sophistication. Situated just five minutes from the Grand Center Arts District, St. Louis' premier cultural hub, you'll enjoy convenient access to worldclass theaters, live performances, museums, galleries, dining, and entertainment.
Property Features
Property Type: Residential - Single Family
Basement: Yes
Basement: Full, Unfinished
Cooling: Electric, Gas
Heating: Natural Gas
Home Style: Historic, Traditional
Lot Size: 0.15 Acres
Taxes: $181
Year Built: 1902
Amenities
Eat-in Kitchen
High Ceilings
Historic Millwork
Two Story Entrance Foyer
Feature Descriptions
Appliances: Microwave, Built-In Gas Oven, Refrigerator, Gas Water Heater
Days on Site: 8
Exterior: Brick
Fireplace: Living Room, Masonry
Lot: Back Yard
Parcel#: 5223-00-0030-0
Parking: Parking Pad
Sewer: Public Sewer
SQFT. Above Grade: 2464
Utilities: Cable Available, Electricity Available, Natural Gas Available, Sewer Connected, Water Available
Water: Public
Window: Blinds, ENERGY STAR Qualified Windows
Local Schools
High School: Vashon High
Middle School: Yeatman-Liddell Middle School
Elementary School: Columbia Elem. Comm. Ed. Center
School District: St Louis City
Listed By / Shown By
Listed By
Agency Name: Coldwell Banker Realty - Gundaker
Shown By
Agent Name: Dara Ward
Agent Phone: 636.358.8214
Agency Title: RedKey Realty Leaders

Estimate Your Payment
Estimated Payment
$ 1,734.16 per month $1,631.72 Principal & Interest $15.08 Property Tax $87.35 Homeowner's InsuranceChange Payment Information




Member Participants (and their affiliated licensees, if applicable) shall indicate on their websites that IDX information is provided exclusively for consumers’ personal non-commercial use, that it may not be used for any purpose other than to identify prospective properties consumers may be interested in purchasing, that the data is deemed reliable but is not guaranteed by MLS GRID, and that the use of the MLS GRID Data may be subject to an end user license agreement prescribed by the Member Participant’s applicable MLS if any and as amended from time to time. MLS GRID may, at its discretion, require use of other disclaimers as necessary to protect Member Participant, and/or their MLS from liability.
Based on information submitted to the MLS GRID. All data is obtained from various sources and may not have been verified by broker or MLS GRID. Supplied Open House Information is subject to change without notice. All information should be independently reviewed and verified for accuracy. Properties may or may not be listed by the office/agent presenting the information.
Privacy Policy / DMCA Notice / ADA Accessibility


This site is hosted, designed and copyright
© 1994 - 2026 by
Delta Media Group, Inc. -- Patent Pending --
2932 University Street | MLS# 26043084
This single family home located at 2932 University Street, Saint Louis, MO 63107 is currently listed for sale with an asking price of $299,500. This property was built in 1902 and has 4 bedrooms and 2 full and 1 partial baths. University Street is located in the Lindell Blvd Add subdivision within the St Louis City school district. Search Lindell Blvd Add real estate on daraward.redkeystlouis.com today.