Dara Ward
REALTOR®



BEDS3
BATHS3 full
SQUARE FEET1,900
MLS#26070435
STATUSComing Soon
PROPERTY TYPEResidential - Single Family
SUBDIVISIONStruebbe
SCHOOLWashington
Property Description
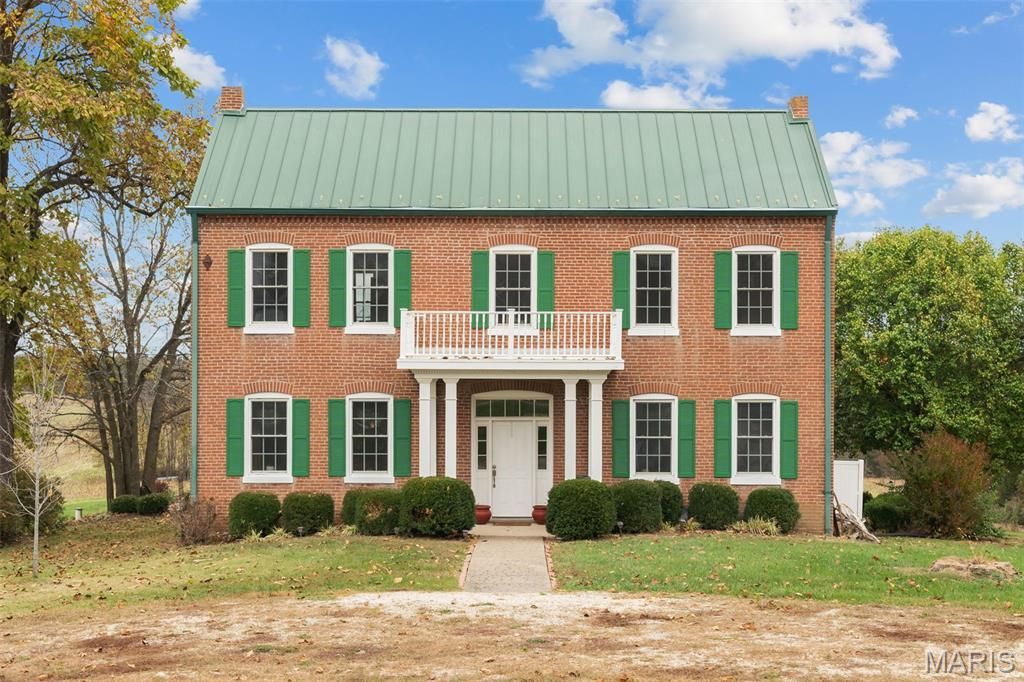
Just in time for the holidays, this historic country home invites you to begin a new chapter surrounded by the charm of another era. A grand staircase welcomes you inside, while soaring ceilings on both the first and second floors evoke the gracious character of the 1900s. With over 1,900 square feet, 3 bedrooms, and 3 full bathrooms, the home offers room to settle in and make lasting memories. A traditional formal dining room sets the scene for holiday gatherings, complemented by a formal living room and welcoming space to bring friends and relatives together. Fully gutted, renovated, and expanded, this classic home was remodeled by the seller in 2008, with the addition of a gourmet kitchen and cozy family room overlooking 5 open acres. Picture quiet mornings and lingering evenings on the rear wraparound screened-in porch, where two access points connect you to a setting that changes beautifully with all four seasons. In the kitchen, 42-inch custom cabinets, a double oven, a snack bar area, stainless appliances, granite countertops, and stone accents bring together character and everyday convenience. The family room centers on a wood-burning fireplace with a stone hearth, alongside a custom built-in hutch. Gorgeous wood floors, 3 fireplaces throughout the home, and main-floor laundry add warmth and practicality. Come discover the peaceful appeal of country living-and imagine the next chapter of this historic home as your own.
Property Features
Property Type: Residential - Single Family
Basement: Yes
Basement: 8 ft + Pour, Concrete, Crawl Space, Unfinished
Cooling: Central Air
Heating: Forced Air
Home Style: Historic, Traditional
Lot Size: 5.00 Acres
Roof Type: Metal
Taxes: $2,915
Year Built: 1900
Feature Descriptions
Appliances: Dishwasher, Disposal, Microwave, Built-In Electric Range, Refrigerator, Wall Oven, Electric Water Heater
Days on Site: 3
Exterior: Brick
Fireplace: Bedroom, Electric, Family Room, Gas Log, Living Room, Wood Burning
Lot: Adjoins Open Ground, Back Yard, Cleared, Gentle Sloping
Lot Dimensions: IRR
Parcel#: 11-5-160-0-001-003200
Parking: Circular Driveway, No Garage, Unpaved
Sewer: Aerobic Septic
SQFT. Above Grade: 1900
Utilities: Electricity Connected
Water: Well
Room Sizes
Living Room: 15x17
Dining Room: 15x17
Family Room: 15x27
Kitchen: 15x16
Primary Bedroom: 15x11
Bedroom 2: 15x12
Bedroom 3: 15x9
Other: 10x6
Local Schools
High School: Washington High
Middle School: Washington Middle
Elementary School: Campbellton Elem.
School District: Washington
Listed By / Shown By
Listed By
Agency Name: RE/MAX Today
Shown By
Agent Name: Dara Ward
Agent Phone: 636.358.8214
Agency Title: RedKey Realty Leaders

Estimate Your Payment
Estimated Payment
$ 3,256.32 per month $2,860.27 Principal & Interest $242.92 Property Tax $153.13 Homeowner's InsuranceChange Payment Information




Member Participants (and their affiliated licensees, if applicable) shall indicate on their websites that IDX information is provided exclusively for consumers’ personal non-commercial use, that it may not be used for any purpose other than to identify prospective properties consumers may be interested in purchasing, that the data is deemed reliable but is not guaranteed by MLS GRID, and that the use of the MLS GRID Data may be subject to an end user license agreement prescribed by the Member Participant’s applicable MLS if any and as amended from time to time. MLS GRID may, at its discretion, require use of other disclaimers as necessary to protect Member Participant, and/or their MLS from liability.
Based on information submitted to the MLS GRID. All data is obtained from various sources and may not have been verified by broker or MLS GRID. Supplied Open House Information is subject to change without notice. All information should be independently reviewed and verified for accuracy. Properties may or may not be listed by the office/agent presenting the information.
Privacy Policy / DMCA Notice / ADA Accessibility


This site is hosted, designed and copyright
© 1994 - 2026 by
Delta Media Group, Inc. -- Patent Pending --
243 Struebbe Drive | MLS# 26070435
This single family home located at 243 Struebbe Drive, Washington, MO 63068 is currently listed for sale with an asking price of $525,000. This property was built in 1900 and has 3 bedrooms and 3 full baths with 1900 sq. ft. Struebbe Drive is located in the Struebbe subdivision within the Washington school district. Search Struebbe real estate on daraward.redkeystlouis.com today.