Dara Ward
REALTOR®



BEDS0
BATHS
SQUARE FEET5,742
MLS#26045318
STATUSActive
PROPERTY TYPEMulti Unit - Multiple
SUBDIVISIONSoulard
SCHOOLSt Louis City
Property Description
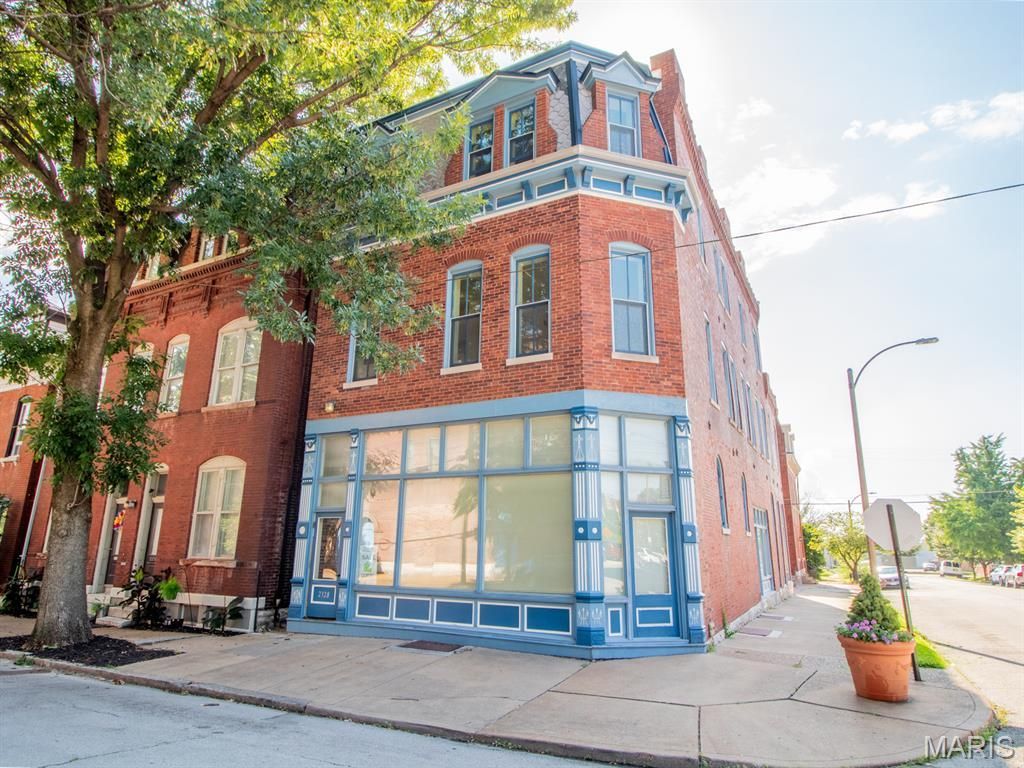
Turn-key 6-family in the heart of Soulard, just steps from Mardi Gras, the Soulard Farmers Market, and some of the city's best bars and restaurants. It's the kind of location that keeps rental demand strong year-round. Each unit is a true one-bedroom with a separate living room, kitchen, private bedroom, and full bath-a layout that's consistently easy to rent. The building was renovated in the early '90s and has been well cared for by a long-term owner, with professional management and solid maintenance over the years. Tenants also love the off-street parking and convenient coin operated laundry in the basement. If you're looking for your next investment, this one checks a lot of boxes. It's already performing well, but there's still room to add value. A few straightforward cosmetic updates-think flooring, lighting, and fresh paint-could support higher rents and stronger cash flow without taking on a major renovation. Opportunities like this don't come around often: a well-maintained building in one of St. Louis' most desirable neighborhoods with stable income today and plenty of upside for tomorrow. Skip getting lost in the Zillow shuffle-reach out to me--the listing agent--for more details or to schedule a private tour.
Property Features
Property Type: Multi Unit - Multiple
Basement: Yes
Basement: Full
Cooling: Central Air
Heating: Forced Air
Home Style: Historic, Traditional
Lot Size: 0.06 Acres
Taxes: $5,090
Year Built: 1888
Feature Descriptions
Exterior: Brick
Parcel#: 0796-00-0160-0
Parking: Off Street
Parking Notes: Off Street
SQFT. Above Grade: 5742
Units: 6
Water: Public
Local Schools
High School: Roosevelt High
Middle School: Fanning Middle Community Ed.
Elementary School: Shenandoah Elem.
School District: St Louis City
Listed By / Shown By
Listed By
Agency Name: Garcia Properties
Shown By
Agent Name: Dara Ward
Agent Phone: 636.358.8214
Agency Title: RedKey Realty Leaders

Estimate Your Payment
Estimated Payment
$ 3,724.56 per month $3,132.68 Principal & Interest $424.17 Property Tax $167.71 Homeowner's InsuranceChange Payment Information




Member Participants (and their affiliated licensees, if applicable) shall indicate on their websites that IDX information is provided exclusively for consumers’ personal non-commercial use, that it may not be used for any purpose other than to identify prospective properties consumers may be interested in purchasing, that the data is deemed reliable but is not guaranteed by MLS GRID, and that the use of the MLS GRID Data may be subject to an end user license agreement prescribed by the Member Participant’s applicable MLS if any and as amended from time to time. MLS GRID may, at its discretion, require use of other disclaimers as necessary to protect Member Participant, and/or their MLS from liability.
Based on information submitted to the MLS GRID. All data is obtained from various sources and may not have been verified by broker or MLS GRID. Supplied Open House Information is subject to change without notice. All information should be independently reviewed and verified for accuracy. Properties may or may not be listed by the office/agent presenting the information.
Privacy Policy / DMCA Notice / ADA Accessibility


This site is hosted, designed and copyright
© 1994 - 2026 by
Delta Media Group, Inc. -- Patent Pending --
2328 S 9th Street | MLS# 26045318
This multi-family property located at 2328 S 9th Street , Saint Louis, MO 63104 is currently listed for sale with an asking price of $575,000. S 9th Street is located within the St Louis City school district. Search Saint Louis real estate on daraward.redkeystlouis.com today.