Dara Ward
REALTOR®



BEDS4
BATHS2 full 1 partial
MLS#26046960
STATUSActive
PROPERTY TYPEResidential -
SCHOOLVan Buren R-I
Property Description
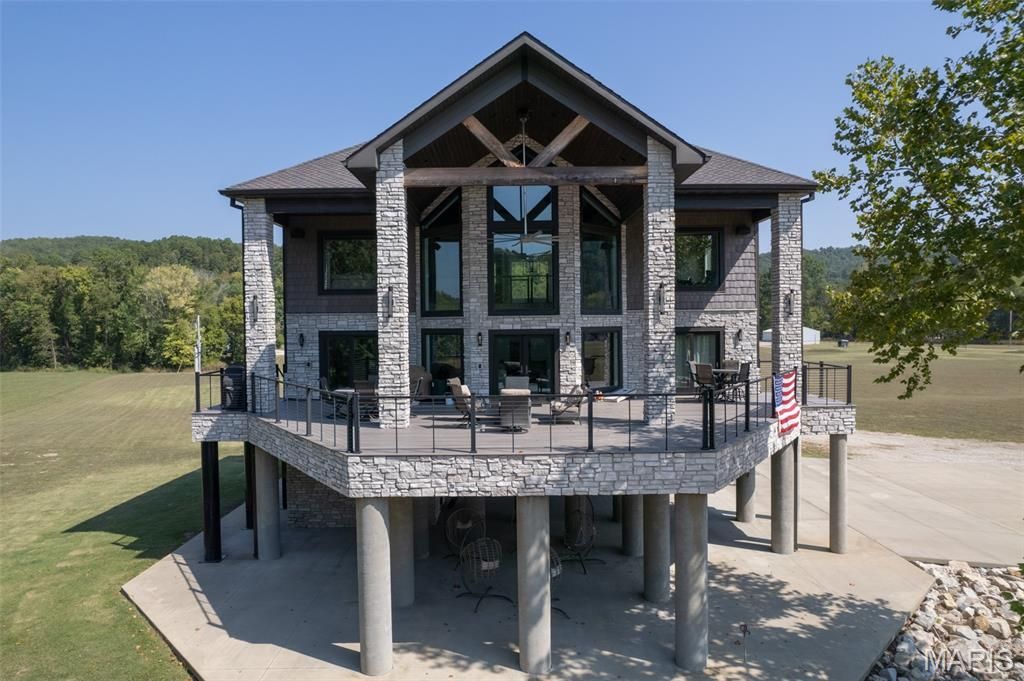
Welcome to your private sanctuary on the banks of the beautiful Current River-where contemporary elegance meets natural serenity. This architecturally striking custom cabin blends stone, timber, and glass to create a commanding presence, elevated on concrete piers for panoramic views and secure riverfront living.Step inside to soaring cathedral ceilings, floor-to-ceiling windows, and an open-concept design that floods the interior with natural light. The grand living space features a massive stacked-stone fireplace, designer finishes, and seamless flow into a modern kitchen and dining area, perfect for entertaining.Wake up every day to river views, and enjoy outdoor living at its finest on the expansive wraparound deck-ideal for gatherings, morning coffee, or fireside evenings under the stars.Situated on over 3.77 acres more or less with direct access to the river, this one-of-a-kind property offers the ultimate escape-whether you're looking for a full-time residence, luxurious vacation home, or high-end rental investment.
Property Features
Property Type: Residential -
Cooling: Central Air
Heating: Electric
Home Style: Cabin
Lot Size: 3.77 Acres
Taxes: $3,717
Year Built: 2016
Feature Descriptions
Days on Site: 2
Exterior: Stone
Fireplace: Gas
Lot: Waterfront
Parcel#: 10606902900000000202
Sewer: Septic Tank
SQFT. Above Grade: 3400
Utilities: Electricity Connected
Water: Well
Local Schools
High School: Van Buren High
Middle School: Van Buren High
Elementary School: Van Buren Elem.
School District: Van Buren R-I
Listed By / Shown By
Listed By
Agency Name: Poplar Bluff Realty Inc
Shown By
Agent Name: Dara Ward
Agent Phone: 636.358.8214
Agency Title: RedKey Realty Leaders

Estimate Your Payment
Estimated Payment
$ 7,765.76 per month $7,077.14 Principal & Interest $309.75 Property Tax $378.88 Homeowner's InsuranceChange Payment Information




Member Participants (and their affiliated licensees, if applicable) shall indicate on their websites that IDX information is provided exclusively for consumers’ personal non-commercial use, that it may not be used for any purpose other than to identify prospective properties consumers may be interested in purchasing, that the data is deemed reliable but is not guaranteed by MLS GRID, and that the use of the MLS GRID Data may be subject to an end user license agreement prescribed by the Member Participant’s applicable MLS if any and as amended from time to time. MLS GRID may, at its discretion, require use of other disclaimers as necessary to protect Member Participant, and/or their MLS from liability.
Based on information submitted to the MLS GRID. All data is obtained from various sources and may not have been verified by broker or MLS GRID. Supplied Open House Information is subject to change without notice. All information should be independently reviewed and verified for accuracy. Properties may or may not be listed by the office/agent presenting the information.
Privacy Policy / DMCA Notice / ADA Accessibility


This site is hosted, designed and copyright
© 1994 - 2026 by
Delta Media Group, Inc. -- Patent Pending --
2262 Brown Road | MLS# 26046960
This home located at 2262 Brown Road , Van Buren, MO 63965 is currently listed for sale with an asking price of $1,299,000. This property was built in 2016 and has 4 bedrooms and 2 full and 1 partial baths. Brown Road is located within the Van Buren R-I school district. Search Van Buren real estate on daraward.redkeystlouis.com today.