Dara Ward
REALTOR®



BEDS4
BATHS3 full
SQUARE FEET2,600
MLS#26071508
STATUSActive
PROPERTY TYPEResidential - Single Family
SUBDIVISIONSTILLCREEKCROSS
SCHOOLPoplar Bluff R-I
Property Description
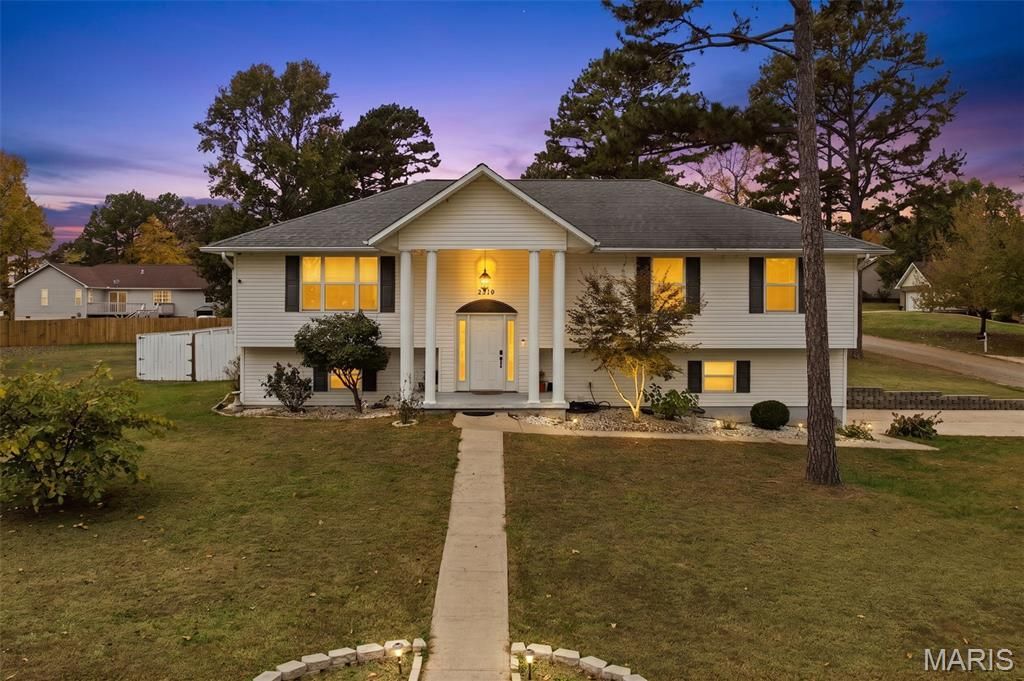
Room to gather, room to spread out, and a layout that can grow with you. This 4-bedroom, 3-bathroom home offers 2,600 square feet on a corner lot. Tall white columns, classic black shutters, and a walkway leading to the covered front entry gives the home that standout curb appeal.Upstairs, the kitchen, dining area, and main living room flow together, making it easy to stay part of the conversation while dinner's cooking. The kitchen offers plenty of cabinet and counter space, plus a breakfast bar for quick meals. The spacious primary bedroom opens directly onto the back deck and features an attached bathroom with a jetted tub and separate shower. Two additional bedrooms and another bathroom complete the upper level.Downstairs, a second living area gives you room for movie nights, a playroom, or hobbies. A fourth bedroom and third bathroom offer a separate space for overnight guests. The lower level also includes a laundry area and an attached side-entry 2 car garage.Out back, the fenced yard has a playground, a spacious deck for grilling and outdoor dining, and an above-ground pool with its own poolside deck. Offered at $274,900. Come for the curb appeal, stay for the inviting warmth this home has to offer. Book your showing today!
Property Features
Property Type: Residential - Single Family
Basement: Yes
Basement: Finished
Cooling: Central Air, Electric
Garage: 2 car attached
Heating: Gas
Home Style: Split Foyer
Lot Size: 0.40 Acres
Roof Type: Composition
Taxes: $1,610
Year Built: 2005
Amenities
Breakfast Bar
Ceiling Fan(s)
Dining/Living Room Combo
Eat-in Kitchen
Separate Shower
Tray Ceiling(s)
Feature Descriptions
Appliances: Dishwasher, Microwave, Electric Oven, Electric Range, Refrigerator
Association Amenities: Other
Exterior: Vinyl Siding
HOA Fee: $100/ Annually
Lot: Corner Lot
Lot Dimensions: 120x148
Parcel#: 0808300000000011510
Parking: Driveway, Garage, On Street
Sewer: Public Sewer
SQFT. Above Grade: 2600
Swimming Pool: Yes
Utilities: Cable Available, Electricity Connected, Natural Gas Connected, Sewer Connected
Water: Public
Room Sizes
Bathroom: 9x5
Primary Bathroom: 9x9
Bathroom: 8x5
Bedroom: 12x13
Bedroom: 13x12
Bedroom: 17x11
Dining Room: 17x12
Family Room: 24x15
Kitchen: 10x16
Living Room: 18x12
Primary Bedroom: 15x17
Laundry: 9x5
Local Schools
High School: Poplar Bluff High
Middle School: Poplar Bluff Jr. High
Elementary School: Oak Grove Elem.
School District: Poplar Bluff R-I
Listed By / Shown By
Listed By
Agency Name: Century 21 American Realty
Shown By
Agent Name: Dara Ward
Agent Phone: 636.358.8214
Agency Title: RedKey Realty Leaders

Estimate Your Payment
Estimated Payment
$ 1,712.04 per month $1,497.69 Principal & Interest $134.17 Property Tax $80.18 Homeowner's InsuranceChange Payment Information




Member Participants (and their affiliated licensees, if applicable) shall indicate on their websites that IDX information is provided exclusively for consumers’ personal non-commercial use, that it may not be used for any purpose other than to identify prospective properties consumers may be interested in purchasing, that the data is deemed reliable but is not guaranteed by MLS GRID, and that the use of the MLS GRID Data may be subject to an end user license agreement prescribed by the Member Participant’s applicable MLS if any and as amended from time to time. MLS GRID may, at its discretion, require use of other disclaimers as necessary to protect Member Participant, and/or their MLS from liability.
Based on information submitted to the MLS GRID. All data is obtained from various sources and may not have been verified by broker or MLS GRID. Supplied Open House Information is subject to change without notice. All information should be independently reviewed and verified for accuracy. Properties may or may not be listed by the office/agent presenting the information.
Privacy Policy / DMCA Notice / ADA Accessibility


This site is hosted, designed and copyright
© 1994 - 2026 by
Delta Media Group, Inc. -- Patent Pending --
2219 Jane Springs | MLS# 26071508
This single family home located at 2219 Jane Springs , Poplar Bluff, MO 63901 is currently listed for sale with an asking price of $274,900. This property was built in 2005 and has 4 bedrooms and 3 full baths with 2600 sq. ft. Jane Springs is located in the STILLCREEKCROSS subdivision within the Poplar Bluff R-I school district. Search STILLCREEKCROSS real estate on daraward.redkeystlouis.com today.