Dara Ward
REALTOR®



BEDS2
BATHS2 full
SQUARE FEET1,355
MLS#26070780
STATUSActive
PROPERTY TYPEResidential - Condominium
SUBDIVISIONAshbrook Village
SCHOOLFarmington R-VII
Property Description
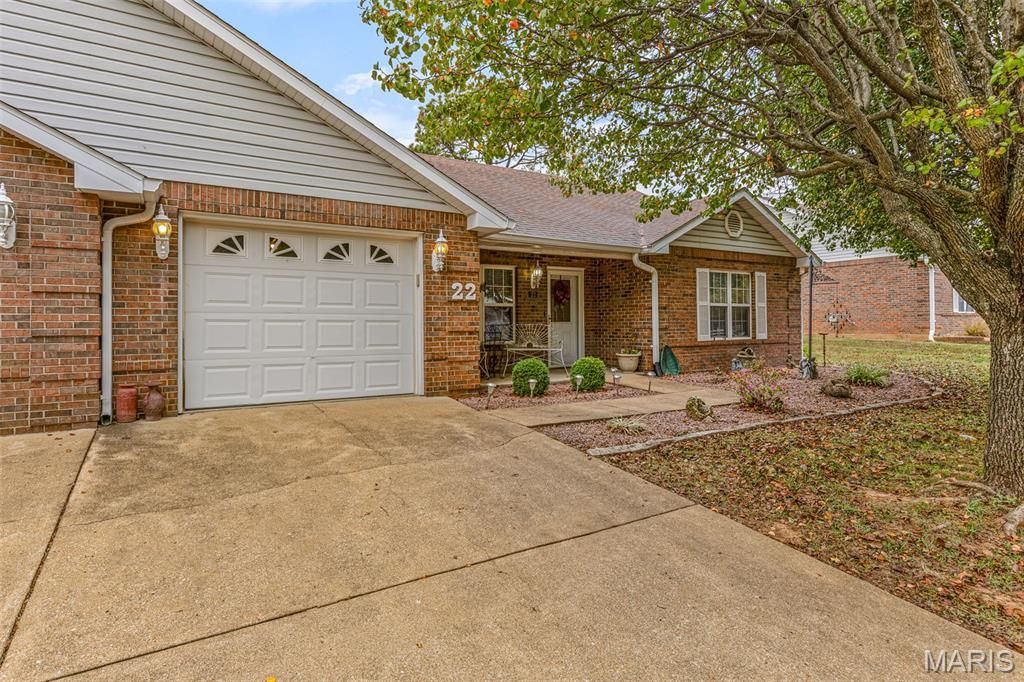
Welcome to 22 Ashbrook DR, Farmington, MO 63640, a thoughtfully maintained condominium residence constructed in 1995. This property offers a unique opportunity to embrace a lifestyle defined by convenience and ease, standing as a testament to classic design and enduring architectural character. This condominium provides a structured, efficient living environment that serves as a canvas for your personal aesthetic and functional needs. The 1995 construction ensures a well-established layout that prioritizes intuitive movement between spaces, allowing you to tailor each room to suit your daily rhythms. Whether you are looking for a streamlined space to facilitate a busy schedule or a comfortable retreat that balances form and function, this residence provides a stable foundation for your next chapter. The architecture of this 1995 condominium captures the essence of refined, low-maintenance living, offering a peaceful setting for those who value both privacy and accessibility within Farmington. Experience the comfort and potential of this well-positioned property by scheduling your private tour today. This Condo has been very well maintained, updated with quarts counter tops in kitchen, installed a Bath Fitters Shower with Life-Time Warranty
Property Features
Property Type: Residential - Condominium
Basement: None
Cooling: Ceiling Fan(s), Central Air
Garage: 1
Heating: Natural Gas
Home Style: Ranch
Roof Type: Architectural Shingle
Taxes: $1,031
Year Built: 1995
Amenities
Breakfast Bar
Butler Pantry
Ceiling Fan(s)
Open Floorplan
Separate Shower
Shower
Stone Counters
Feature Descriptions
Appliances: Dishwasher, Disposal, Ice Maker, Microwave, Electric Range, Refrigerator, Washer/Dryer, Water Heater, Electric Water Heater
Association Amenities: Common Ground
Exterior: Vinyl Siding
HOA Fee: $245/ Monthly
Lot: Landscaped
Parcel#: 09-70-25-00-000-0024.14
Parking: Additional Parking, Asphalt, Garage Door Opener, Parking Lot
Sewer: Public Sewer
SQFT. Above Grade: 1355
Utilities: Cable Available, Natural Gas Connected, Underground Utilities, Water Connected
Water: Public
Room Sizes
Kitchen: 27x16
Living Room: 15x14
Bedroom: 14x15
Bedroom 2: 14x11
Bathroom: 8x5
Bathroom 2: 8x5
Media Room: 13x9
Local Schools
High School: Farmington Sr. High
Middle School: Farmington Middle
Elementary School: Farmington R-VII
School District: Farmington R-VII
Listed By / Shown By
Listed By
Agency Name: Keller Williams Realty Platinum
Shown By
Agent Name: Dara Ward
Agent Phone: 636.358.8214
Agency Title: RedKey Realty Leaders

Estimate Your Payment
Estimated Payment
$ 1,174.76 per month $1,033.51 Principal & Interest $85.92 Property Tax $55.33 Homeowner's InsuranceChange Payment Information




Member Participants (and their affiliated licensees, if applicable) shall indicate on their websites that IDX information is provided exclusively for consumers’ personal non-commercial use, that it may not be used for any purpose other than to identify prospective properties consumers may be interested in purchasing, that the data is deemed reliable but is not guaranteed by MLS GRID, and that the use of the MLS GRID Data may be subject to an end user license agreement prescribed by the Member Participant’s applicable MLS if any and as amended from time to time. MLS GRID may, at its discretion, require use of other disclaimers as necessary to protect Member Participant, and/or their MLS from liability.
Based on information submitted to the MLS GRID. All data is obtained from various sources and may not have been verified by broker or MLS GRID. Supplied Open House Information is subject to change without notice. All information should be independently reviewed and verified for accuracy. Properties may or may not be listed by the office/agent presenting the information.
Privacy Policy / DMCA Notice / ADA Accessibility


This site is hosted, designed and copyright
© 1994 - 2026 by
Delta Media Group, Inc. -- Patent Pending --
22 Ashbrook Drive | MLS# 26070780
This condo located at 22 Ashbrook Drive , Farmington, MO 63640 is currently listed for sale with an asking price of $189,700. This property was built in 1995 and has 2 bedrooms and 2 full baths with 1355 sq. ft. Ashbrook Drive is located in the Ashbrook Village subdivision within the Farmington R-VII school district. Search Ashbrook Village real estate on daraward.redkeystlouis.com today.