Dara Ward
REALTOR®



BEDS2
BATHS2 full
SQUARE FEET1,256
MLS#26070998
STATUSActive
PROPERTY TYPERental - Townhouse
SUBDIVISIONMagnolia Village A
SCHOOLFt Zumwalt R-II
Property Description
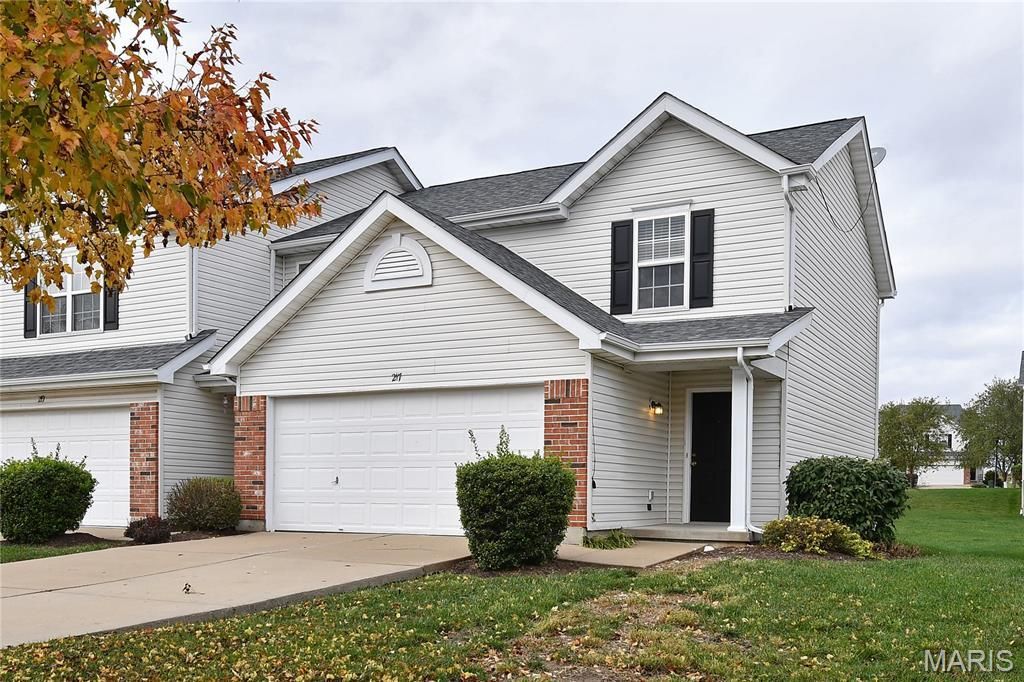
Welcome to this beautiful 2-bedroom, 2-full-bath townhome featuring an attached 2-car garage in a desirable location. With numerous updates throughout-including flooring, lighting, and interior paint - plus low-maintenance living where the HOA handles exterior maintenance, lawn care, and snow removal, this move-in-ready home is truly one of a kind! KEY FEATURES INCLUDE: Main Level: Offers a spacious open floor plan, beautiful LVP flooring that seamlessly blends the living/dining areas into the kitchen. Direct access to the backyard and patio. Upper Level: Two generously sized bedrooms, each with a walk-in closet. The primary bedroom features a private ensuite bath, and an additional full bathroom serves the second bedroom and guests. The laundry room is conveniently located between both bedrooms. Don't miss the opportunity to make this updated townhome your next home. Enjoy low-maintenance living in a prime location close to shopping, dining, and highway access. Pets negotiable, no smoking permitted.
Property Features
Property Type: Rental - Townhouse
Cooling: Central Air
Garage: 2 car attached
Home Style: Traditional
Year Built: 2005
Feature Descriptions
Appliances: Dishwasher, Disposal, Microwave, Electric Oven, Electric Range, Refrigerator
Association Amenities: Other
Availability Date: 2025-10-17
Days on Site: 4
Exterior: Aluminum Siding
HOA Fee: 375/ Annually
Parcel#: 2-0057-9737-00-217D.0000000
SQFT. Above Grade: 1256
Local Schools
High School: Ft. Zumwalt West High
Middle School: Ft. Zumwalt West Middle
Elementary School: Joseph L. Mudd Elem.
School District: Ft Zumwalt R-II
Listed By / Shown By
Listed By
Agency Name: West End Management & Leasing Services
Shown By
Agent Name: Dara Ward
Agent Phone: 636.358.8214
Agency Title: RedKey Realty Leaders





Member Participants (and their affiliated licensees, if applicable) shall indicate on their websites that IDX information is provided exclusively for consumers’ personal non-commercial use, that it may not be used for any purpose other than to identify prospective properties consumers may be interested in purchasing, that the data is deemed reliable but is not guaranteed by MLS GRID, and that the use of the MLS GRID Data may be subject to an end user license agreement prescribed by the Member Participant’s applicable MLS if any and as amended from time to time. MLS GRID may, at its discretion, require use of other disclaimers as necessary to protect Member Participant, and/or their MLS from liability.
Based on information submitted to the MLS GRID. All data is obtained from various sources and may not have been verified by broker or MLS GRID. Supplied Open House Information is subject to change without notice. All information should be independently reviewed and verified for accuracy. Properties may or may not be listed by the office/agent presenting the information.
Privacy Policy / DMCA Notice / ADA Accessibility


This site is hosted, designed and copyright
© 1994 - 2026 by
Delta Media Group, Inc. -- Patent Pending --
217 Sword Lily Drive | MLS# 26070998
This property located at 217 Sword Lily Drive, O Fallon, MO 63366 is currently listed for rent with an asking price of $1,750 / Monthly. Sword Lily Drive is located within the Ft Zumwalt R-II school district. Search O Fallon real estate on daraward.redkeystlouis.com today.