Dara Ward
REALTOR®



BEDS4
BATHS2 full 1 partial
SQUARE FEET2,307
MLS#26044490
STATUSActive
PROPERTY TYPEResidential - Single Family
SUBDIVISIONShumate Blk 2 Lts 19 20 Consolidation
SCHOOLPattonville R-III
Property Description
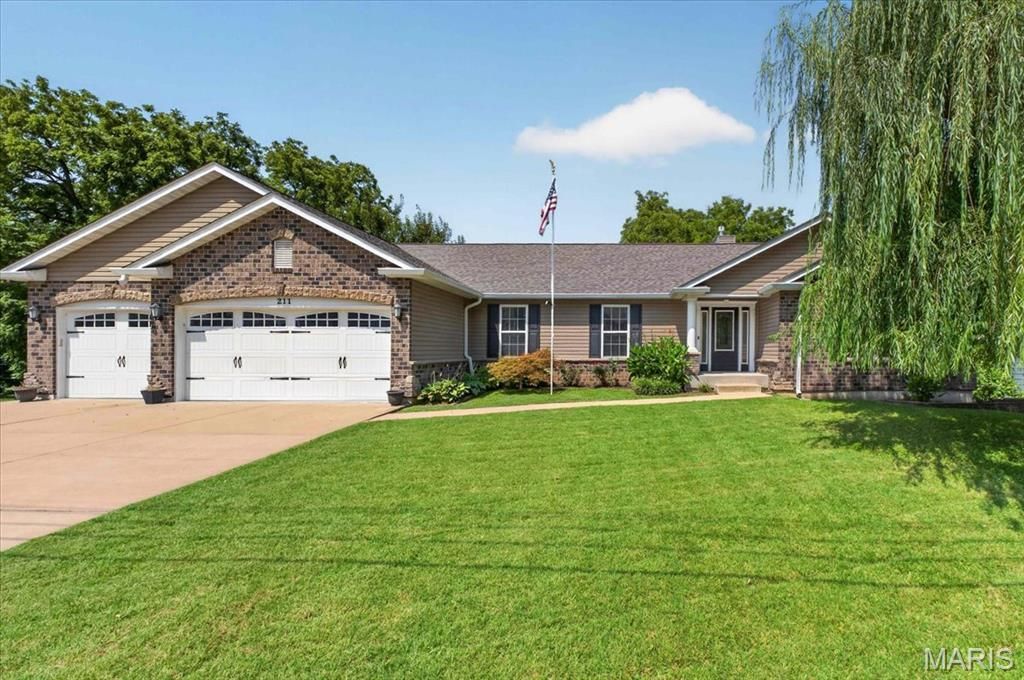
Welcome to this custom-built 2014 ranch home in Maryland Heights, combining forward-thinking technology, accessibility, and incredible expansion potential. From the moment you pull into the garage with its convenient ramp entry, you will appreciate the meticulous design. Built with universal design principles, the home boasts ADA-compliant wide hallways and doorways, maximized by space-saving pocket doors throughout the four-bedroom, two-and-a-half-bath layout. The home is an entertainer's and tech-lover's dream, fully wired with dual Cat6 cables in every room, an integrated security camera system, and built-in speakers. Comfort and quiet are guaranteed thanks to dedicated sound insulation packed into the bedroom walls.The seamless indoor-outdoor flow elevates the main floor living space. Step directly out onto the expansive back deck, which offers convenient, dual-access points from both the main living room and the private primary suite-making it the perfect spot for morning coffee or evening relaxation.The mechanical systems in this property are a masterclass in efficiency and reliability. The home features a high-performance geothermal system that not only handles heating and cooling with incredibly low utility costs but also pre-heats the water as it passes through the system. This setup is supported by a backup water heater holding tank, a pre-plumbed line for a whole-home water filtration system, and a basement sump pump and pit that has never even needed to be turned on. The main floor layout even features a unique and practical urinal added to the Jack-and-Jill bathroom configuration.Massive equity potential awaits in the sprawling walkout basement, which is flooded with natural light thanks to full-sized windows. The space is already roughed out for a future bath and a half and features a dedicated drain line for a wet bar. The heavy lifting has already been done for you, as the original blueprints and complete basement finish plans are available. These plans were previously approved by the City of Maryland Heights, giving you a seamless roadmap to finish out the space.
Property Features
Property Type: Residential - Single Family
Basement: Daylight, Daylight/Lookout, Egress Window, Roughed-In Bath, Storage Space, Sump Pump, Unfinished, Walk-Out Access
Basement: Yes
Cooling: Geothermal, Other
Garage: 3 car attached
Heating: Geothermal
Home Style: Ranch, Traditional
Lot Size: 0.28 Acres
Taxes: $5,382
Year Built: 2014
Amenities
Ceiling Fan(s)
Coffered Ceiling(s)
Double Vanity
High Ceilings
Open Floorplan
Pantry
Sound System
Stone Counters
Storage
Tub
Walk-In Closet(s)
Walk-In Pantry
Feature Descriptions
Days on Site: 7
Exterior: Brick Veneer, Vinyl Siding
Fireplace: Gas, Gas Log, Great Room
Lot: Back Yard, Few Trees, Garden
Parcel#: 14N-53-1232
Parking: Attached, Covered, Direct Access, Driveway, Enclosed, Garage, Garage Door Opener, Garage Faces Front, Off Street
Sewer: Public Sewer
SQFT. Above Grade: 2307
Water: Public
Local Schools
High School: Pattonville Sr. High
Middle School: Pattonville Heights Middle
Elementary School: Parkwood Elem.
School District: Pattonville R-III
Listed By / Shown By
Listed By
Agency Name: SMPL Realty, LLC
Shown By
Agent Name: Dara Ward
Agent Phone: 636.358.8214
Agency Title: RedKey Realty Leaders

Estimate Your Payment
Estimated Payment
$ 3,146.21 per month $2,560.63 Principal & Interest $448.50 Property Tax $137.08 Homeowner's InsuranceChange Payment Information




Member Participants (and their affiliated licensees, if applicable) shall indicate on their websites that IDX information is provided exclusively for consumers’ personal non-commercial use, that it may not be used for any purpose other than to identify prospective properties consumers may be interested in purchasing, that the data is deemed reliable but is not guaranteed by MLS GRID, and that the use of the MLS GRID Data may be subject to an end user license agreement prescribed by the Member Participant’s applicable MLS if any and as amended from time to time. MLS GRID may, at its discretion, require use of other disclaimers as necessary to protect Member Participant, and/or their MLS from liability.
Based on information submitted to the MLS GRID. All data is obtained from various sources and may not have been verified by broker or MLS GRID. Supplied Open House Information is subject to change without notice. All information should be independently reviewed and verified for accuracy. Properties may or may not be listed by the office/agent presenting the information.
Privacy Policy / DMCA Notice / ADA Accessibility


This site is hosted, designed and copyright
© 1994 - 2026 by
Delta Media Group, Inc. -- Patent Pending --
211 Shumate Avenue | MLS# 26044490
This single family home located at 211 Shumate Avenue, Maryland Heights, MO 63043 is currently listed for sale with an asking price of $470,000. This property was built in 2014 and has 4 bedrooms and 2 full and 1 partial baths with 2307 sq. ft. Shumate Avenue is located in the Shumate Blk 2 Lts 19 20 Consolidation subdivision within the Pattonville R-III school district. Search Shumate Blk 2 Lts 19 20 Consolidation real estate on daraward.redkeystlouis.com today.