Dara Ward
REALTOR®



BEDS3
BATHS2 full
SQUARE FEET2,354
MLS#26046630
STATUSActive
PROPERTY TYPEResidential - Single Family
SUBDIVISIONSommerlin #1
SCHOOLWentzville R-IV
Property Description
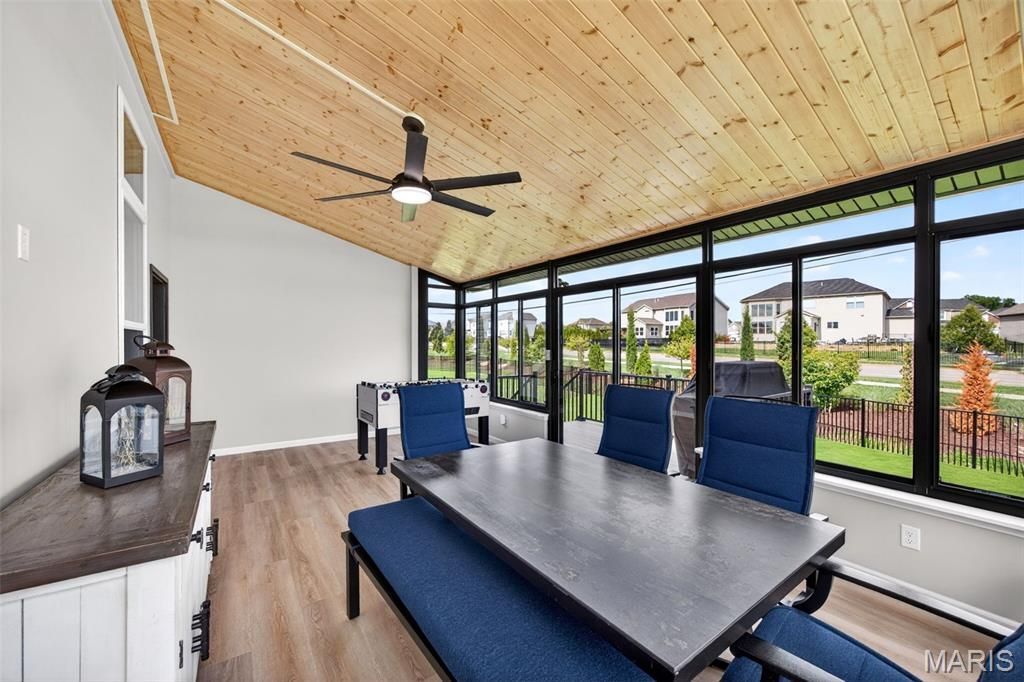
Luxury isn't measured by square footage. It's measured by quality, comfort, and the freedom to simply move in and enjoy life. Thoughtfully designed well beyond typical builder specifications, this exceptional move-in ready home offers a level of craftsmanship, convenience, and finish rarely found in today's market. More than $240,000 in premium builder upgrades and post-closing enhancements have already been completed and are included at today's price, allowing the next owner to enjoy these exceptional improvements without the additional cost, time, or disruption of adding them later. Be sure to review the attached upgrade sheet to fully appreciate the extensive list of upgrades. Inside, soaring 11-foot ceilings and engineered wood flooring create an elegant, open living space centered around a designer kitchen featuring quartz countertops, an oversized island, premium appliances, gas cooktop, stylish backsplash, and abundant workspace for entertaining and everyday living. A private office with French doors offers the ideal work-from-home retreat. The spectacular Patriot four-season sunroom, complete with its own dedicated mini-split HVAC system, creates an incredible year-round living space that flows seamlessly to the grilling deck and professionally finished backyard. Every detail has already been thoughtfully completed, including custom Closet Factory organization systems, premium window treatments, reverse osmosis and water softener systems, epoxy-coated garage floor, upgraded landscaping, refrigerator, smart washer and dryer, premium antimicrobial synthetic turf, and elegant black aluminum fencing. Whether you're downsizing without compromising, seeking a luxury lock-and-leave lifestyle, or simply want a home where everything has already been done, this residence offers an exceptional combination of quality, convenience, and peace of mind. The unfinished lower level includes a bath rough-in and provides outstanding potential for future living space. A transferable McKelvey Homes structural warranty is included, and the sellers are willing to provide a home warranty of the buyer's choice for additional confidence. Most furnishings are also available for purchase, creating an exceptional turnkey opportunity.
Property Features
Property Type: Residential - Single Family
Basement: 8 ft + Pour, Bath/Stubbed, Full
Basement: Yes
Cooling: Ceiling Fan(s), Central Air
Garage: 2 car attached
Heating: Natural Gas
Home Style: Ranch
Lot Size: 0.16 Acres
Roof Type: Architectural Shingle
Taxes: $4,278
Year Built: 2025
Amenities
Breakfast Bar
Breakfast Room
Ceiling Fan(s)
Custom Cabinetry
Double Vanity
Eat-in Kitchen
Granite Counters
High Ceilings
High Speed Internet
Kitchen Island
Lever Faucets
Open Floorplan
Pantry
Recessed Lighting
Separate Shower
Shower
Smart Home
Solid Surface Countertop(s)
Stone Counters
Storage
Walk-In Closet(s)
Walk-In Pantry
WaterSense Fixture(s)
Feature Descriptions
Appliances: Stainless Steel Appliance(s), Gas Cooktop, Dishwasher, Disposal, Dryer, Ice Maker, Microwave, Built-In Electric Oven, Double Oven, Refrigerator, Wall Oven, Washer/Dryer, Gas Water Heater, Water Purifier, Water Softener
Association Amenities: None
Exterior: Frame, Shake Siding, Stone, Stone Veneer, Vinyl Siding
Fireplace: Living Room
HOA Fee: $725/ Annually
Lot: Cul-De-Sac, Few Trees, Front Yard
Lot Dimensions: 52x131
Parcel#: 4-0046-D144-00-0002.0000000
Parking: Attached, Driveway, Garage, Garage Door Opener, Garage Faces Front, Kitchen Level
Sewer: Public Sewer
SQFT. Above Grade: 2354
Utilities: Cable Available, Electricity Connected, Natural Gas Connected, Phone Available, Sewer Connected
Water: Public
Window: Blinds, Insulated Windows, Tilt-In Windows, Window Coverings
Room Sizes
Great Room: 18x15
Kitchen: 18x12
Breakfast Room: 17x15
Primary Bedroom: 17x14
Bedroom 2: 12x11
Bedroom 3: 12x12
Office: 11x13
Sunroom: 24x12
Local Schools
High School: Liberty
Middle School: Frontier Middle
Elementary School: Discovery Ridge Elem.
School District: Wentzville R-IV
Listed By / Shown By
Listed By
Agency Name: ReeceNichols Real Estate
Shown By
Agent Name: Dara Ward
Agent Phone: 636.358.8214
Agency Title: RedKey Realty Leaders

Estimate Your Payment
Estimated Payment
$ 4,368.63 per month $3,808.25 Principal & Interest $356.50 Property Tax $203.88 Homeowner's InsuranceChange Payment Information




Member Participants (and their affiliated licensees, if applicable) shall indicate on their websites that IDX information is provided exclusively for consumers’ personal non-commercial use, that it may not be used for any purpose other than to identify prospective properties consumers may be interested in purchasing, that the data is deemed reliable but is not guaranteed by MLS GRID, and that the use of the MLS GRID Data may be subject to an end user license agreement prescribed by the Member Participant’s applicable MLS if any and as amended from time to time. MLS GRID may, at its discretion, require use of other disclaimers as necessary to protect Member Participant, and/or their MLS from liability.
Based on information submitted to the MLS GRID. All data is obtained from various sources and may not have been verified by broker or MLS GRID. Supplied Open House Information is subject to change without notice. All information should be independently reviewed and verified for accuracy. Properties may or may not be listed by the office/agent presenting the information.
Privacy Policy / DMCA Notice / ADA Accessibility


This site is hosted, designed and copyright
© 1994 - 2026 by
Delta Media Group, Inc. -- Patent Pending --
204 Randlin Drive | MLS# 26046630
This single family home located at 204 Randlin Drive , Lake Saint Louis, MO 63367 is currently listed for sale with an asking price of $699,000. This property was built in 2025 and has 3 bedrooms and 2 full baths with 2354 sq. ft. Randlin Drive is located in the Sommerlin #1 subdivision within the Wentzville R-IV school district. Search Sommerlin #1 real estate on daraward.redkeystlouis.com today.