Dara Ward
REALTOR®



BEDS5
BATHS5 full 2 partial
MLS#26063685
STATUSActive
PROPERTY TYPEResidential - Single Family
SUBDIVISIONVilla Coublay 1
SCHOOLLadue
Property Description
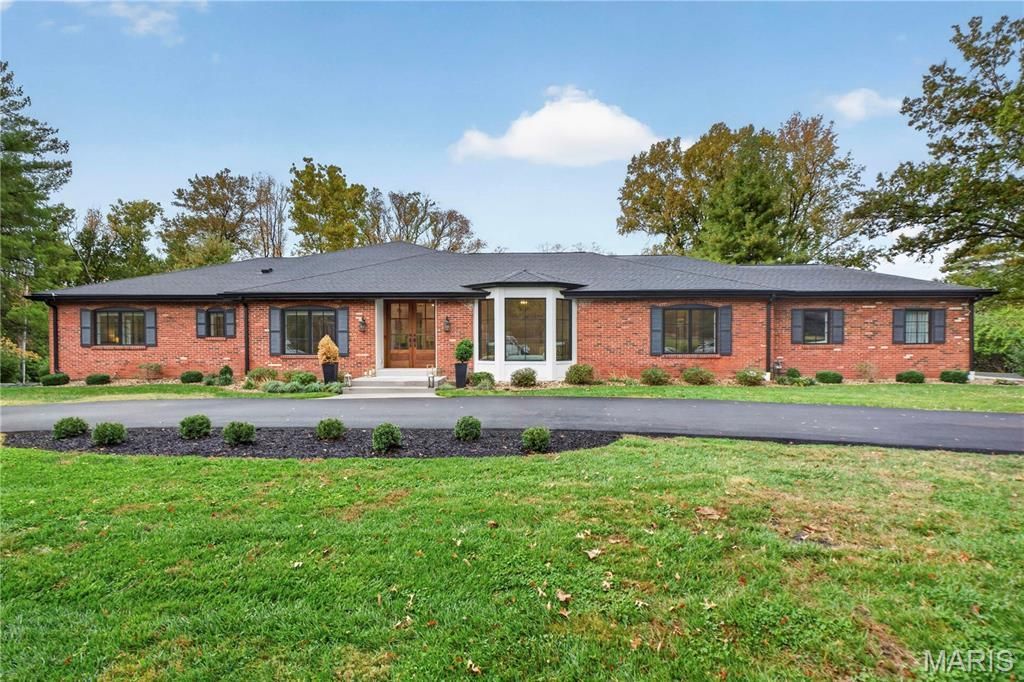
Once upon a time on Villa Coublay, a classic brick ranch decided it was ready for its next chapter. A whole home renovation and a two story addition later, it lives as new, with an effective year built of 2021 and more than 4,600 finished square feet on the main level alone. Double front doors open to wide plank hardwood, vaulted ceilings and black framed windows filled with trees. The kitchen gathers everyone at a long island, with double wall ovens, a built in refrigerator, wine storage and a sink set beneath a wall of windows overlooking the yard. The family room is wrapped in windows and afternoon light. The addition now houses a primary wing with a separate den, a generous walk in closet with its own washer and dryer, and an expansive bath with a freestanding tub, a walk in glass shower with bench and a morning beverage bar. Three additional bedroom suites complete the main level. Below, a deep pour lower level offers added ceiling height and waits for its next owner to write the final chapter. All of this sits on one acre in the heart of Frontenac, in the Ladue School District.
Property Features
Property Type: Residential - Single Family
Basement: Yes
Basement: Bathroom, Partially Finished, Sleeping Area, Walk-Out Access
Cooling: Central Air
Garage: 2 car attached
Heating: Forced Air
Home Style: Ranch
Lot Size: 1.01 Acres
Taxes: $18,844
Year Built: 2021
Feature Descriptions
Days on Site: 17
Exterior: Brick
Fireplace: Electric
Lot: Front Yard, Level
Parcel#: 19N-63-0051
Sewer: Public Sewer
SQFT. Above Grade: 4611
Utilities: Electricity Available
Water: Public
Local Schools
High School: Ladue Horton Watkins High
Middle School: Ladue Middle
Elementary School: Conway Elem.
School District: Ladue
Listed By / Shown By
Listed By
Agency Name: The Wells Michael Collective
Shown By
Agent Name: Dara Ward
Agent Phone: 636.358.8214
Agency Title: RedKey Realty Leaders

Estimate Your Payment
Estimated Payment
$ 15,891.15 per month $13,593.11 Principal & Interest $1,570.33 Property Tax $727.71 Homeowner's InsuranceChange Payment Information




Member Participants (and their affiliated licensees, if applicable) shall indicate on their websites that IDX information is provided exclusively for consumers’ personal non-commercial use, that it may not be used for any purpose other than to identify prospective properties consumers may be interested in purchasing, that the data is deemed reliable but is not guaranteed by MLS GRID, and that the use of the MLS GRID Data may be subject to an end user license agreement prescribed by the Member Participant’s applicable MLS if any and as amended from time to time. MLS GRID may, at its discretion, require use of other disclaimers as necessary to protect Member Participant, and/or their MLS from liability.
Based on information submitted to the MLS GRID. All data is obtained from various sources and may not have been verified by broker or MLS GRID. Supplied Open House Information is subject to change without notice. All information should be independently reviewed and verified for accuracy. Properties may or may not be listed by the office/agent presenting the information.
Privacy Policy / DMCA Notice / ADA Accessibility


This site is hosted, designed and copyright
© 1994 - 2026 by
Delta Media Group, Inc. -- Patent Pending --
20 Villa Coublay | MLS# 26063685
This single family home located at 20 Villa Coublay, Frontenac, MO 63131 is currently listed for sale with an asking price of $2,495,000. This property was built in 2021 and has 5 bedrooms and 5 full and 2 partial baths. Villa Coublay is located in the Villa Coublay 1 subdivision within the Ladue school district. Search Villa Coublay 1 real estate on daraward.redkeystlouis.com today.