Dara Ward
REALTOR®



BEDS5
BATHS4 full 1 partial
SQUARE FEET7,174
MLS#26060681
STATUSActive
PROPERTY TYPEResidential - Single Family
SUBDIVISIONTopping Woods Estates Lt 9 Resub
SCHOOLParkway C-2
Property Description
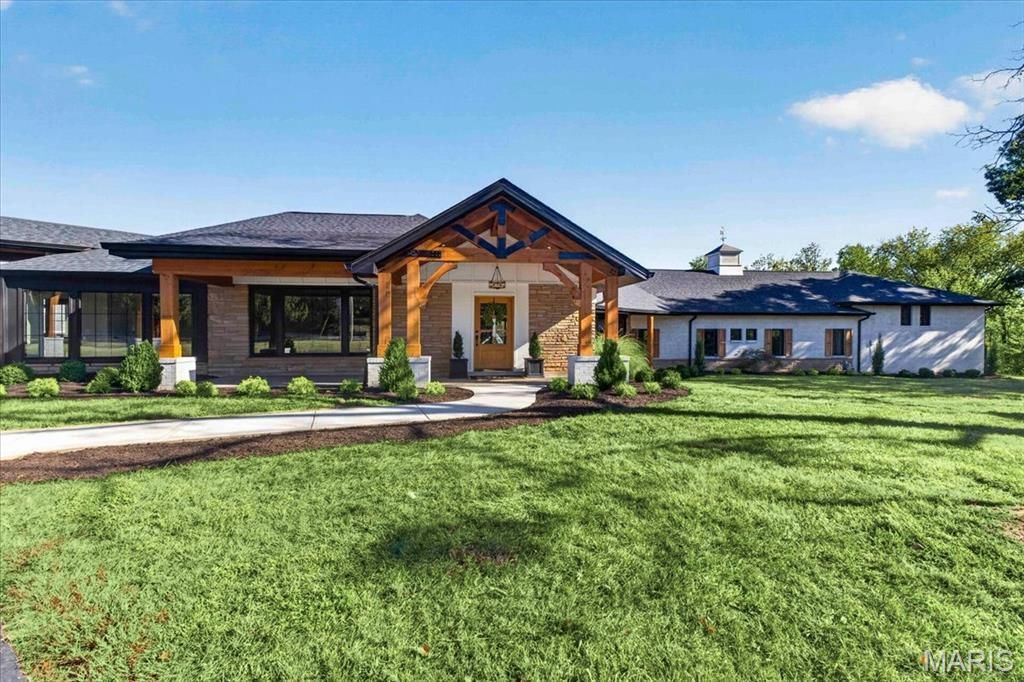
An impressive brick, stone, and cedar exterior sets the tone for this fully reimagined estate, designed by Lauren Strutman Architects. The thoughtfully crafted open floor plan features well-proportioned rooms, wide-plank oak hardwood floors, contemporary lighting, and expansive windows that fill the home with natural light. A vaulted porch entrance, accented by timber trusses and a mahogany front door with beveled glass panes, welcomes you into an elegant oak-lined foyer. The formal dining room and library-paneled great room exude timeless sophistication, with a beamed ceiling, stone fireplace, and marble wine bar. The spacious family room, anchored by a dramatic floor-to-ceiling fireplace, offers an inviting setting for gatherings and everyday relaxation. Designed for the culinary enthusiast, the custom kitchen boasts granite countertops, premium Monogram appliances, a seven-foot center island, and a butler's pantry. An expanded breakfast room with a wet bar flows effortlessly into the hearth room, where a cathedral ceiling and third fireplace create a warm, inviting ambiance. The primary suite serves as a private retreat, complete with a customized walk-in closet and spa-inspired bath. Two generously sized additional bedrooms, connected by a Jack-and-Jill bath, complete the main-floor living quarters. A rear staircase leads to an additional bedroom suite with a private balcony. Enhancing the estate's appeal is a beautifully appointed guest house featuring a living room, workout room, well-equipped kitchen, and private bedroom suite-ideal for extended family or overnight guests. Set on a gated 1.4-acre property, the grounds offer a resort-inspired outdoor experience, with a sparkling gunite pool, secluded outdoor living spaces, putting green and meticulously landscaped gardens. A four-car garage and porte cochere complete this exceptional estate, where timeless architectural character meets refined modern living.
Property Features
Property Type: Residential - Single Family
Cooling: Ceiling Fan(s), Central Air, Electric
Garage: 4 car attached
Heating: Forced Air, Natural Gas
Home Style: Rustic, Traditional
Lot Size: 1.38 Acres
Taxes: $14,719
Year Built: 1953
Amenities
Beamed Ceilings
Breakfast Bar
Breakfast Room
Butler Pantry
Cathedral Ceiling(s)
Ceiling Fan(s)
Chandelier
Crown Molding
Custom Cabinetry
Double Vanity
Dry Bar
Entrance Foyer
Granite Counters
High Ceilings
Kitchen Island
Open Floorplan
Master Downstairs
Recessed Lighting
Separate Dining
Separate Shower
Solid Surface Countertop(s)
Tub
Walk-In Closet(s)
Wet Bar
Feature Descriptions
Appliances: Stainless Steel Appliance(s), Dishwasher, Disposal, Microwave, Range Hood, Built-In Gas Range, Built-In Refrigerator, Wine Cooler
Days on Site: 19
Exterior: Brick Veneer, Cedar, Frame, Stone Veneer
Fireplace: Family Room, Gas, Great Room, Kitchen, Wood Burning
Lot: Adjoins Wooded Area, Corner Lot, Level
Lot Dimensions: 349 x 201
Parcel#: 21O-11-0373
Parking: Additional Parking, Attached, Electric Gate, Garage, Garage Door Opener, Garage Faces Side
Sewer: Private Sewer
SQFT. Above Grade: 7174
Swimming Pool: Yes
Water: Public
Room Sizes
Family Room: 28x19
Dining Room: 17x11
Great Room: 35x22
Kitchen: 17x13
Breakfast Room: 22x14
Hearth Room: 20x19
Primary Bedroom: 23x13
Bedroom 2: 16x10
Bedroom 3: 14x10
Bedroom 4: 23x16
Living Room: 20x12
Exercise Room: 27x19
Kitchen: 14x12
Bedroom: 19x15
Laundry: 7x6
Local Schools
High School: Parkway West High
Middle School: West Middle
Elementary School: Mason Ridge Elem.
School District: Parkway C-2
Listed By / Shown By
Listed By
Agency Name: Coldwell Banker Realty - Gundaker
Shown By
Agent Name: Dara Ward
Agent Phone: 636.358.8214
Agency Title: RedKey Realty Leaders

Estimate Your Payment
Estimated Payment
$ 15,547.40 per month $13,593.11 Principal & Interest $1,226.58 Property Tax $727.71 Homeowner's InsuranceChange Payment Information




Member Participants (and their affiliated licensees, if applicable) shall indicate on their websites that IDX information is provided exclusively for consumers’ personal non-commercial use, that it may not be used for any purpose other than to identify prospective properties consumers may be interested in purchasing, that the data is deemed reliable but is not guaranteed by MLS GRID, and that the use of the MLS GRID Data may be subject to an end user license agreement prescribed by the Member Participant’s applicable MLS if any and as amended from time to time. MLS GRID may, at its discretion, require use of other disclaimers as necessary to protect Member Participant, and/or their MLS from liability.
Based on information submitted to the MLS GRID. All data is obtained from various sources and may not have been verified by broker or MLS GRID. Supplied Open House Information is subject to change without notice. All information should be independently reviewed and verified for accuracy. Properties may or may not be listed by the office/agent presenting the information.
Privacy Policy / DMCA Notice / ADA Accessibility


This site is hosted, designed and copyright
© 1994 - 2026 by
Delta Media Group, Inc. -- Patent Pending --
1824 Topping Road | MLS# 26060681
This single family home located at 1824 Topping Road, Town and Country, MO 63131 is currently listed for sale with an asking price of $2,495,000. This property was built in 1953 and has 5 bedrooms and 4 full and 1 partial baths with 7174 sq. ft. Topping Road is located in the Topping Woods Estates Lt 9 Resub subdivision within the Parkway C-2 school district. Search Topping Woods Estates Lt 9 Resub real estate on daraward.redkeystlouis.com today.