Dara Ward
REALTOR®



BEDS3
BATHS2 full
SQUARE FEET1,989
MLS#26071108
STATUSActive Under Contract
PROPERTY TYPEResidential - Single Family
SUBDIVISIONHillcrest Manor
SCHOOLJackson R-II
Property Description
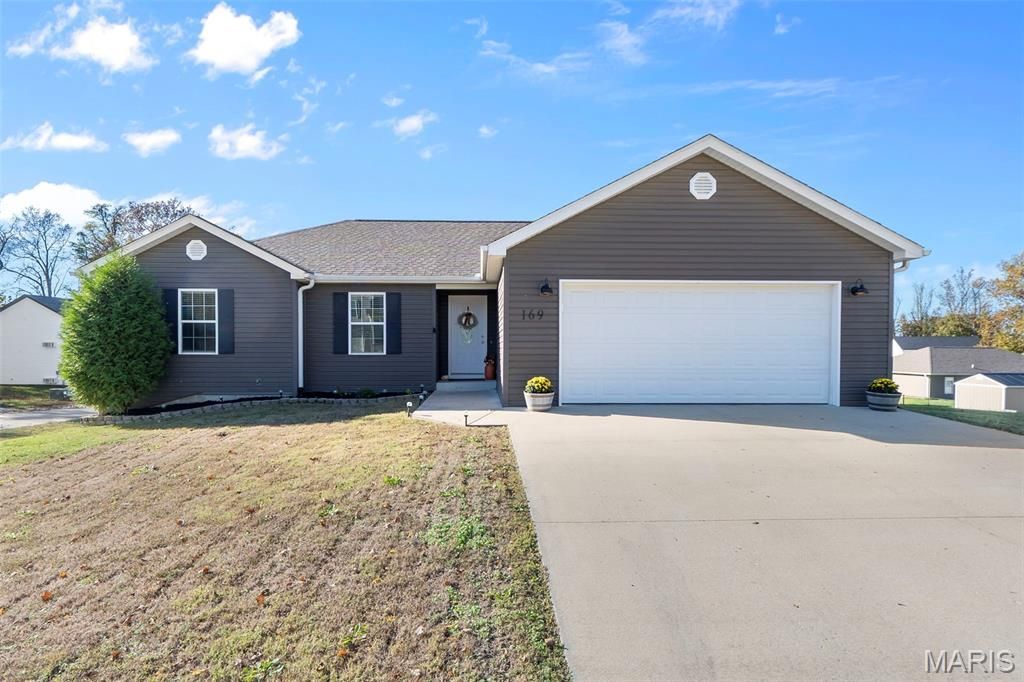
HOME FOR THE HOLIDAYS! Dare to compare - so much bang for the buck here * Freshand inviting, this delightful 3 Bedroom, 2+ Bath ranch home is move-in ready and sure to please* Just look what's waiting for you.... Lovely corner lot with spacious side yards and desirableculdesac setting - great for kids' play * Appealing open floor plan * Separate laundry room* Finished Walkout Lower Level features a spacious 35x15 Family Room/Rec Room - perfectfor watching the big game, hosting birthday parties, movie nights and more! AND... a 4thbedroom and full bath (with toilet & rough-in for sink & tub/shower) are framed out rooms readyfor future finishing * Last but not least... a spacious John Deere room * Don't let this onepass you by * WELCOME HOME
Property Features
Property Type: Residential - Single Family
Basement: Yes
Basement: 8 ft + Pour, Bath/Stubbed, Concrete, Partially Finished, Full, Roughed-In Bath, Walk-Out Access
Cooling: Ceiling Fan(s), Central Air, Electric
Garage: 2 car attached
Heating: Forced Air, Electric
Home Style: Traditional, Ranch
Lot Size: 0.25 Acres
Roof Type: Architectural Shingle
Taxes: $1,700
Year Built: 2017
Amenities
Ceiling Fan(s)
Kitchen/Dining Room Combo
Open Floorplan
Pantry
Feature Descriptions
Appliances: Stainless Steel Appliance(s), Dishwasher, Disposal, Microwave, Electric Oven, Electric Range, Refrigerator, Electric Water Heater
Association Amenities: None
Days on Site: 4
Exterior: Frame, Vinyl Siding
HOA Fee: $200/ Annually
Lot: Corner Lot, Cul-De-Sac, Irregular Lot, Level
Lot Dimensions: 90x100
Parcel#: 20-108-05-06-01501-0000
Parking: Attached, Garage, Garage Door Opener, Garage Faces Front, Off Street
Sewer: Lagoon
SQFT. Above Grade: 1393
SQFT. Below Grade: 596
Utilities: Cable Available, Electricity Connected, Natural Gas Not Available, Phone Available, Sewer Not Available, Water Available
Water: Community
Window: Double Pane Windows, Insulated Windows, Tilt-In Windows
Local Schools
High School: Jackson Sr. High
Middle School: Jackson Russell Hawkins Jr High
Elementary School: Gordonville Attendance Center
School District: Jackson R-II
Listed By / Shown By
Listed By
Agency Name: EDGE Realty ERA Powered
Shown By
Agent Name: Dara Ward
Agent Phone: 636.358.8214
Agency Title: RedKey Realty Leaders

Estimate Your Payment
Estimated Payment
$ 1,576.04 per month $1,361.49 Principal & Interest $141.67 Property Tax $72.89 Homeowner's InsuranceChange Payment Information




Member Participants (and their affiliated licensees, if applicable) shall indicate on their websites that IDX information is provided exclusively for consumers’ personal non-commercial use, that it may not be used for any purpose other than to identify prospective properties consumers may be interested in purchasing, that the data is deemed reliable but is not guaranteed by MLS GRID, and that the use of the MLS GRID Data may be subject to an end user license agreement prescribed by the Member Participant’s applicable MLS if any and as amended from time to time. MLS GRID may, at its discretion, require use of other disclaimers as necessary to protect Member Participant, and/or their MLS from liability.
Based on information submitted to the MLS GRID. All data is obtained from various sources and may not have been verified by broker or MLS GRID. Supplied Open House Information is subject to change without notice. All information should be independently reviewed and verified for accuracy. Properties may or may not be listed by the office/agent presenting the information.
Privacy Policy / DMCA Notice / ADA Accessibility


This site is hosted, designed and copyright
© 1994 - 2026 by
Delta Media Group, Inc. -- Patent Pending --
169 Parklane Drive | MLS# 26071108
This single family home located at 169 Parklane Drive, Cape Girardeau, MO 63701 is currently listed for sale with an asking price of $249,900. This property was built in 2017 and has 3 bedrooms and 2 full baths with 1989 sq. ft. Parklane Drive is located in the Hillcrest Manor subdivision within the Jackson R-II school district. Search Hillcrest Manor real estate on daraward.redkeystlouis.com today.