Dara Ward
REALTOR®



BEDS5
BATHS3 full 1 partial
SQUARE FEET3,500
MLS#26070677
STATUSActive
PROPERTY TYPEResidential - Single Family
SUBDIVISIONAlexander Heights 05 Ph 02
SCHOOLFestus R-VI
Property Description
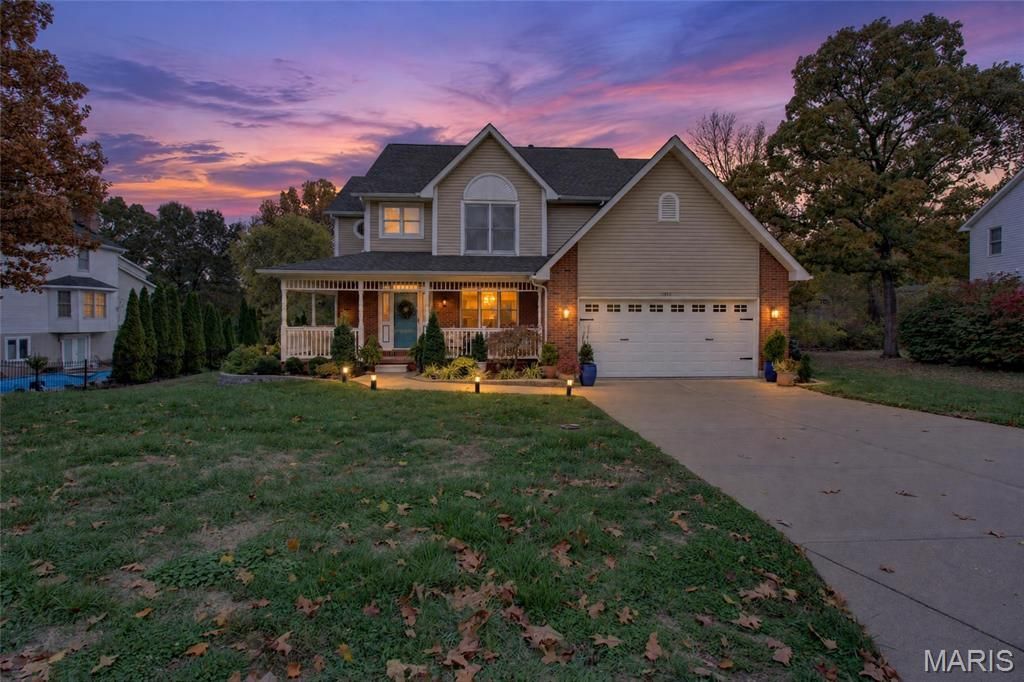
This impressive 2-story home boasts 5 bedrooms, 4 baths, with over 3,500 sq.ft of living space, magnificent curb appeal with an extended front porch, lush landscaping, and a pristine setting in a highly desirable neighborhood!The main level features beautiful hardwood flooring and is designed for effortless living and entertaining, featuring a formal dining room, inviting living room with bay window, main-floor laundry, half bath, and a gourmet kitchen equipped with ample cabinetry, built in desk area, stainless steel appliances-including a double wall oven and downdraft cooktop. A stunning double-sided see-through gas fireplace creates a warm ambiance between the living room and kitchen area. Enjoy morning coffee in the bright breakfast room with a 2nd bay window, pull up a seat at the center island breakfast bar or venture out to the easily accessible deck.Upstairs, discover 4 spacious bedrooms and 2 full baths, featuring a primary suite complete with a walk-in closet, dual sinks, built in vanity space, deep soaking tub, and separate shower. The 2nd bath also has a double sink for maximum space sharing abilities.The fully finished walkout lower level offers ultimate flexibility with a large family room, 5th bedroom, full bath, exercise room, and dedicated storage area. Step through French doors to the lower patio, or entertain on the upper deck overlooking the expansive yard. Complete with an attached 2-car garage, this exceptional property has it all!
Property Features
Property Type: Residential - Single Family
Basement: Yes
Basement: Bathroom, Finished, Full, Sleeping Area, Walk-Out Access
Cooling: Ceiling Fan(s), Central Air, Electric
Garage: 2 car attached
Heating: Forced Air, Gas
Home Style: Contemporary
Lot Size: 0.53 Acres
Taxes: $2,470
Year Built: 1992
Amenities
Breakfast Bar
Breakfast Room
Ceiling Fan(s)
Custom Cabinetry
Double Vanity
Entrance Foyer
Granite Counters
Kitchen Island
Separate Dining
Separate Shower
Soaking Tub
Storage
Walk-In Closet(s)
Walk-In Pantry
Feature Descriptions
Appliances: Stainless Steel Appliance(s), Electric Cooktop, Dishwasher, Disposal, Down Draft, Plumbed For Ice Maker, Built-In Electric Oven, Double Oven, Wall Oven, Bar Fridge
Days on Site: 5
Exterior: Brick Veneer, Frame, Vinyl Siding
Fireplace: Double Sided, Gas, Kitchen, Living Room, See Through
Lot: Back Yard, Few Trees, Front Yard, Level
Parcel#: 18-1.0-01.0-1-006-079.06
Parking: Additional Parking, Attached, Driveway, Garage Door Opener, Garage Faces Front, Inside Entrance, Off Street, Paved
Sewer: Public Sewer
SQFT. Above Grade: 2550
SQFT. Below Grade: 900
Utilities: Electricity Connected, Natural Gas Connected, Sewer Connected, Water Connected
Water: Public
Local Schools
High School: Festus Sr. High
Middle School: Festus Middle
Elementary School: Festus Elem.
School District: Festus R-VI
Listed By / Shown By
Listed By
Agency Name: Locals Realty, LLC
Shown By
Agent Name: Dara Ward
Agent Phone: 636.358.8214
Agency Title: RedKey Realty Leaders

Estimate Your Payment
Estimated Payment
$ 2,645.25 per month $2,315.46 Principal & Interest $205.83 Property Tax $123.96 Homeowner's InsuranceChange Payment Information




Member Participants (and their affiliated licensees, if applicable) shall indicate on their websites that IDX information is provided exclusively for consumers’ personal non-commercial use, that it may not be used for any purpose other than to identify prospective properties consumers may be interested in purchasing, that the data is deemed reliable but is not guaranteed by MLS GRID, and that the use of the MLS GRID Data may be subject to an end user license agreement prescribed by the Member Participant’s applicable MLS if any and as amended from time to time. MLS GRID may, at its discretion, require use of other disclaimers as necessary to protect Member Participant, and/or their MLS from liability.
Based on information submitted to the MLS GRID. All data is obtained from various sources and may not have been verified by broker or MLS GRID. Supplied Open House Information is subject to change without notice. All information should be independently reviewed and verified for accuracy. Properties may or may not be listed by the office/agent presenting the information.
Privacy Policy / DMCA Notice / ADA Accessibility


This site is hosted, designed and copyright
© 1994 - 2026 by
Delta Media Group, Inc. -- Patent Pending --
1312 Melvin Drive | MLS# 26070677
This single family home located at 1312 Melvin Drive, Festus, MO 63028 is currently listed for sale with an asking price of $425,000. This property was built in 1992 and has 5 bedrooms and 3 full and 1 partial baths with 3500 sq. ft. Melvin Drive is located in the Alexander Heights 05 Ph 02 subdivision within the Festus R-VI school district. Search Alexander Heights 05 Ph 02 real estate on daraward.redkeystlouis.com today.