Dara Ward
REALTOR®



BEDS3
BATHS3 full
SQUARE FEET2,337
MLS#26062131
STATUSComing Soon
PROPERTY TYPEResidential - Single Family
SUBDIVISIONIncline Village
SCHOOLWright City R-II
Property Description
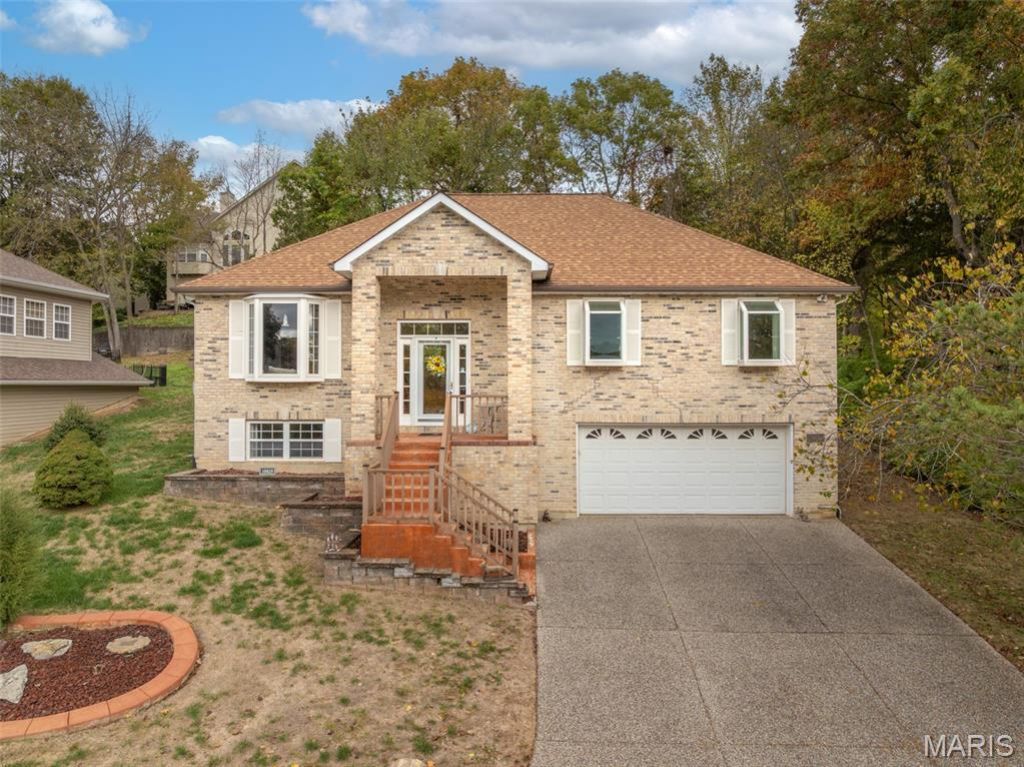
Coming soon showings start 11/12/2026. This is a ton of square footage for this price in desirable Incline Village! Perfect for everyday life or use it as a weekend place without the long drive to get there! All Hard Surface Floors on the main level. Lower level carpet was just installed. Larger than most splits this one has a formal dining room that could be a Home Office. On the main level you have 3 bedrooms (one of which is a luxury primary suite), great room, updated kitchen, bayed breakfast room plus the separate dining room. The lower level has a huge family room with recently installed carpet, a Full bath & a large laundry area. The oversized garage offers plenty of room for two cars plus your golf cart!!! This is a lot of space for the dollar with many extras you normally would not get in this price range - Irrigation System * Newer Deck * Wooded Lot * Luxury Master * Cove Ceiling in Master * Updated White Kitchen with Granite Counter * Bay Windows * Garden Windows * Oversized Garage * Water Softener * Located on a small street near the end of the cul-de-sac with a lakeview of the large lake from the front porch! Located in Incline Village which is more than a subdivision it is a lifestyle with boating, golf, pickleball, swimming pool, sand beach, fishing park, kayak launch, several parks with playground equipment, a clubhouse you can rent for parties, several lakes to fish and one big lake to entertain your friends & family while skiing, tubing or just floating on a toon! So many activities to meet new neighbors - Band on the Beach several times in the summer, bingo & other fundraising activities at the clubhouse PLUS one of the best fireworks shows around on 4th of July!
Property Features
Property Type: Residential - Single Family
Basement: Yes
Basement: Bathroom, Egress Window, Partially Finished, Interior Entry
Cooling: Ceiling Fan(s), Central Air, Electric
Garage: 2 car attached
Heating: Electric, Forced Air, Heat Pump
Home Style: Traditional
Lot Size: 0.21 Acres
Roof Type: Asphalt, Shingle
Taxes: $2,202
Year Built: 1999
Amenities
Ceiling Fan(s)
Entrance Foyer
Open Floorplan
Separate Dining
Separate Shower
Soaking Tub
Solid Surface Countertop(s)
Vaulted Ceiling(s)
Walk-In Closet(s)
Whirlpool
Feature Descriptions
Appliances: Stainless Steel Appliance(s), Dishwasher, Electric Range, Refrigerator, Electric Water Heater, Water Softener
Association Amenities: Association Management, Basketball Court, Beach Access, Boating, Clubhouse, Common Ground, Game Court Exterior, Gated, Lake, Pickleball Court(s), Picnic Area, Playground, Pool, Recreation Facilities, Tennis Court(s)
Days on Site: 5
Exterior: Brick, Vinyl Siding
Fireplace: Wood Burning
HOA Fee: $846/ Annually
Lot: Landscaped, Wooded
Lot Dimensions: 80x109x80x112
Parcel#: 04-01.0-3-08-025.000.000
Parking: Concrete, Oversized
Sewer: Public Sewer
SQFT. Above Grade: 1480
SQFT. Below Grade: 857
Utilities: Cable Available, Electricity Connected, Natural Gas Not Available, Phone Available, Sewer Connected, Water Connected
Water: Public
Window: Bay Window(s), Blinds, Double Pane Windows, Garden Window(s), Insulated Windows, Plantation Shutters, Window Treatments
Room Sizes
Great Room: 15x14
Dining Room: 12x11
Kitchen: 10x9
Breakfast Room: 11x10
Primary Bedroom: 17x11
Primary Bathroom: 11x8
Bedroom 2: 11x10
Bedroom 3: 10x10
Family Room: 28x13
Bathroom 3: 8x6
Local Schools
High School: Wright City High
Middle School: Wright City Middle
Elementary School: Wright City East/West
School District: Wright City R-II
Listed By / Shown By
Listed By
Agency Name: Coldwell Banker Realty - Gundaker
Shown By
Agent Name: Dara Ward
Agent Phone: 636.358.8214
Agency Title: RedKey Realty Leaders

Estimate Your Payment
Estimated Payment
$ 2,192.43 per month $1,906.85 Principal & Interest $183.50 Property Tax $102.08 Homeowner's InsuranceChange Payment Information




Member Participants (and their affiliated licensees, if applicable) shall indicate on their websites that IDX information is provided exclusively for consumers’ personal non-commercial use, that it may not be used for any purpose other than to identify prospective properties consumers may be interested in purchasing, that the data is deemed reliable but is not guaranteed by MLS GRID, and that the use of the MLS GRID Data may be subject to an end user license agreement prescribed by the Member Participant’s applicable MLS if any and as amended from time to time. MLS GRID may, at its discretion, require use of other disclaimers as necessary to protect Member Participant, and/or their MLS from liability.
Based on information submitted to the MLS GRID. All data is obtained from various sources and may not have been verified by broker or MLS GRID. Supplied Open House Information is subject to change without notice. All information should be independently reviewed and verified for accuracy. Properties may or may not be listed by the office/agent presenting the information.
Privacy Policy / DMCA Notice / ADA Accessibility


This site is hosted, designed and copyright
© 1994 - 2026 by
Delta Media Group, Inc. -- Patent Pending --
10619 Cottonwood Court | MLS# 26062131
This single family home located at 10619 Cottonwood Court , Foristell, MO 63348 is currently listed for sale with an asking price of $350,000. This property was built in 1999 and has 3 bedrooms and 3 full baths with 2337 sq. ft. Cottonwood Court is located in the Incline Village subdivision within the Wright City R-II school district. Search Incline Village real estate on daraward.redkeystlouis.com today.